
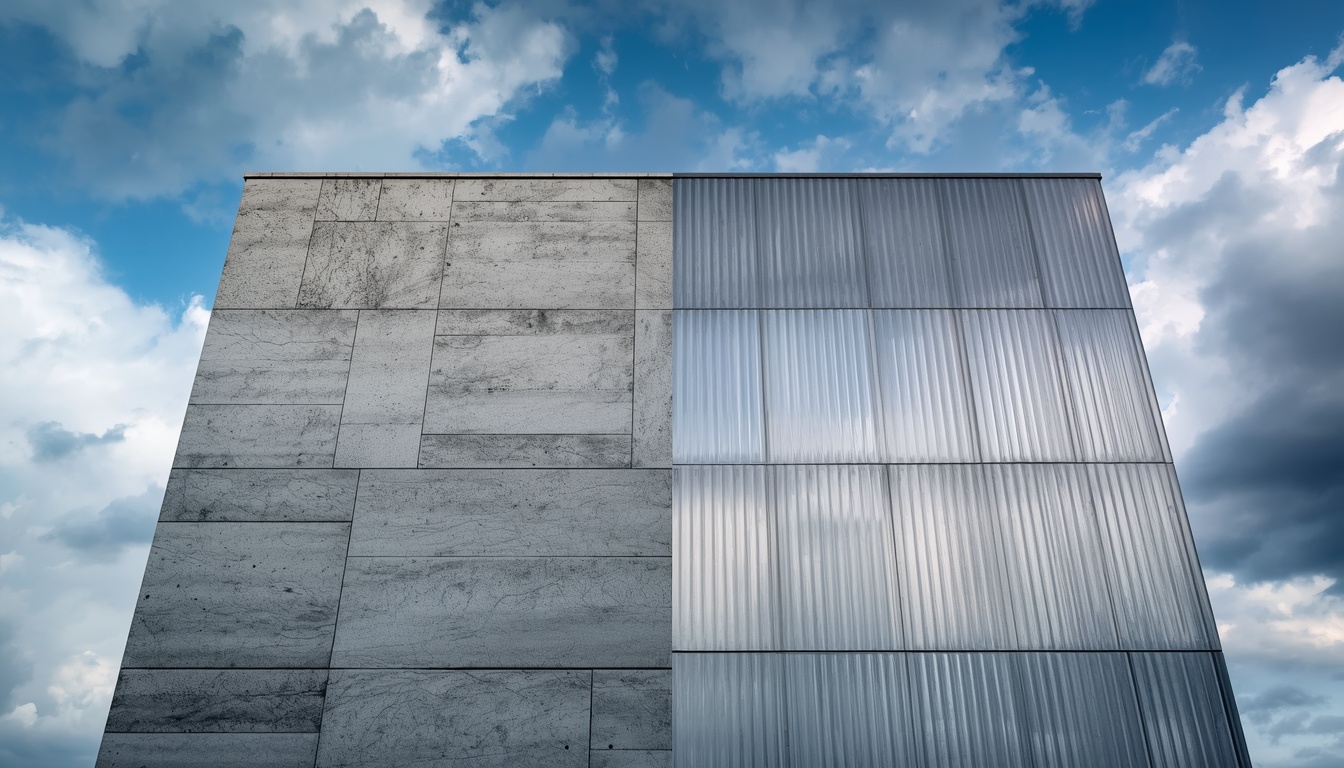
Glass reinforced concrete panels and aluminum panels sit on opposite ends of the building material spectrum. One is heavy, mineral, and cast in molds. The other is light, metallic, and extruded or rolled. Both are used on facades, cladding, and interior walls. Both have strengths the other cannot match.
Choosing between them is not about which one is better. It is about what the project needs. A coastal building exposed to salt spray has different priorities than a high-rise tower where every kilogram counts. A heritage restoration has different rules than a new industrial shed.
The performance gap between the two shows up in weight, thermal behavior, fire resistance, corrosion, and cost. Some differences are obvious. Others only matter in specific conditions. Aluminum, for example, conducts heat far better than glass reinforced concrete. That is a problem in cold climates but an advantage in some heating systems. Glass reinforced concrete resists fire without any treatment. Aluminum melts at temperatures a fire can reach.
Strength is another area where the two diverge. Aluminum panels are stiff for their weight, but they bend permanently under impact. Glass reinforced concrete panels carry load through glass fibers and can flex without snapping. How that strength is measured, and what the numbers actually mean, is covered in this guide on how to test glass reinforced concrete strength.
This article compares the two materials across the factors that decide real projects: weight, strength, thermal performance, fire, corrosion, finish, acoustics, installation, maintenance, cost, and environmental impact.
What Are Glass Reinforced Concrete Panels?
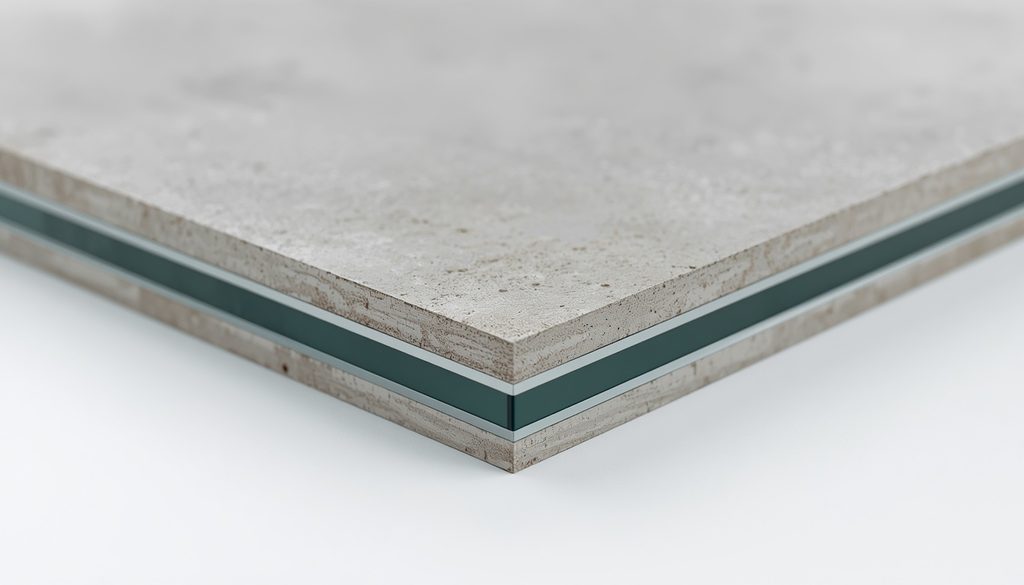
Glass reinforced concrete panels are thin, cast elements made from cement, sand, water, and alkali-resistant glass fibers. The fibers are the key ingredient. Without them, the mix would behave like ordinary concrete strong in compression, weak in tension, and prone to cracking.
Composition and structure
A typical panel contains Portland cement, fine silica sand, AR glass fibers, water, and polymer admixtures. Some mixes also include fly ash, silica fume, or pigments. The glass fibers make up 3–6% of the mix by weight, depending on the production method.
The panel is not solid concrete. Most glass reinforced concrete panels are cast as a thin shell, often 10–15 mm thick, around a steel or composite frame. The frame carries the structural load. The concrete shell provides the surface, the weather protection, and the fire performance.
This sandwich structure is what makes the panel both light and strong. A solid concrete panel of the same thickness would crack under its own weight during handling.
How they are made
Two production methods dominate. Spray-up uses a gun that simultaneously sprays cement slurry and chops glass fibers into the mold. This gives higher fiber content and stronger panels. Premix mixes short fibers into the wet concrete before casting. This is used for smaller, more detailed elements.
Both methods start with a mold. The mold decides the shape, texture, and surface finish. After casting, the panel cures in a controlled environment. Once cured, it is demolded, finished, and fitted with its frame.
Where they are used
Glass reinforced concrete panels show up on facades, cladding systems, interior walls, ceilings, columns, and decorative features. They are common in projects that need complex shapes, thin profiles, or lightweight elements that still look like stone or concrete.
You will find them on high-rise towers, museums, transport hubs, and restoration projects. They are also used indoors for reception desks, wall panels, and fire-rated partitions.
What Are Aluminum Panels?
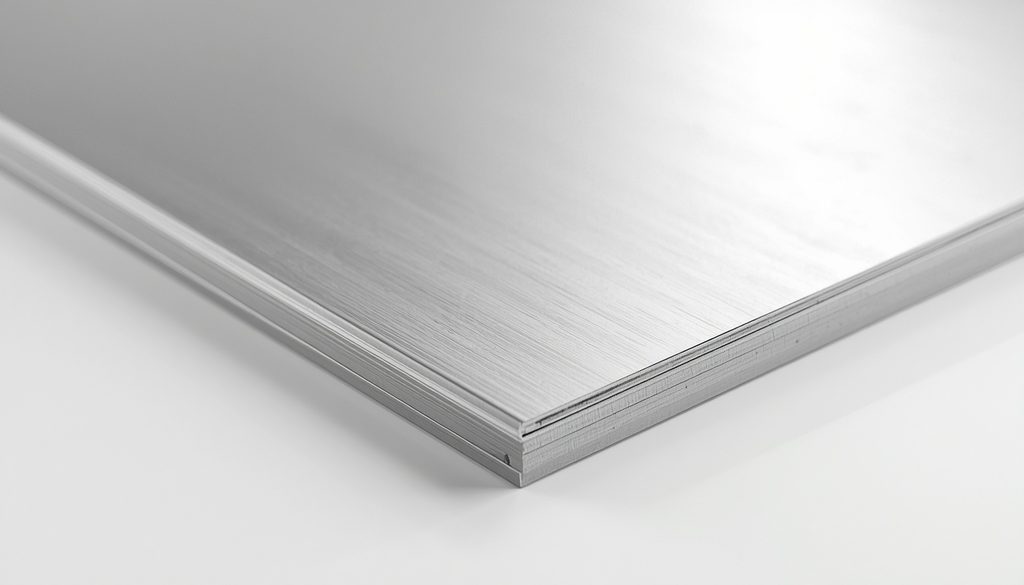
Aluminum panels are thin sheets of metal, usually bonded to a core or formed into a cassette. They are light, stiff, and easy to shape. That combination made them one of the most common cladding materials in modern construction.
Composition and structure
There are two main types. Solid aluminum panels are made from a single sheet, usually 1.5 to 4 mm thick. They are strong but heavier than composite options. Aluminum composite panels (ACP) have two thin aluminum skins bonded to a polyethylene or mineral-filled core. The skins are often 0.3 to 0.5 mm thick. The core gives the panel its stiffness without adding much weight.
The composite type is lighter and flatter than solid sheet. It is also cheaper. The trade-off is fire performance. Polyethylene cores burn. Mineral-filled cores do not. Building codes in many countries now restrict where polyethylene-core panels can be used.
How they are made
Solid aluminum panels are rolled from ingots, then cut, bent, and finished. Composite panels are made by bonding the skins to the core under heat and pressure. The surface is then coated with paint, anodized, or given a protective film.
Most panels are formed into cassettes or trays with folded edges. These edges provide stiffness and allow the panel to be fixed to a subframe without visible screws.
Where they are used
Aluminum panels are everywhere on modern buildings. They clad high-rise towers, airports, shopping centers, and office blocks. They are also used for interior ceilings, column covers, and signage. Their light weight makes them ideal for retrofits, where the existing structure cannot carry much extra load.
They are not usually chosen for heritage work or projects that need a mineral, stone-like appearance. Aluminum looks like metal. That is either the point or the problem, depending on the design.
Weight and Handling
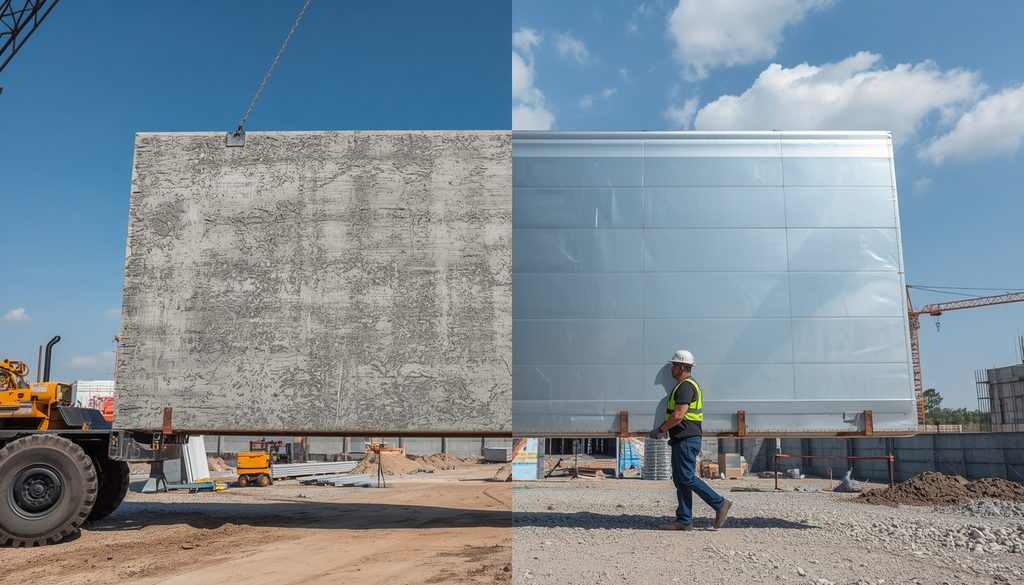
Weight decides how a panel is transported, lifted, and fixed. It also decides what structure is needed behind it. On this point, aluminum has a clear advantage.
Panel weight per square meter
A typical glass reinforced concrete panel weighs 18–25 kg per square meter for a 12–15 mm thickness. A solid aluminum panel of 3 mm weighs around 8 kg per square meter. An aluminum composite panel with a 4 mm total thickness weighs around 5.5 kg per square meter.
The gap is roughly three to four times. On a large facade, that difference adds up fast. A 1,000 square meter cladding job means 20 tonnes of glass reinforced concrete or 5.5 tonnes of aluminum composite. The structure behind the panels has to carry that load for the life of the building.
Transport and lifting
Heavier panels need more planning. Glass reinforced concrete panels are often shipped on edge, in crates, with foam or timber spacers. They are lifted with vacuum lifters, spreader bars, or mechanical clamps. Large panels may need a crane or a mini crane on site.
Aluminum panels are easier. A single worker can carry a small cassette. Larger panels are lifted by hand with two people or with a simple vacuum lifter. No crane is usually needed. That makes installation faster and cheaper, especially on sites with limited access.
Installation crew size
Glass reinforced concrete panels typically need a two- or three-person crew: one to operate the lifting equipment, one to guide the panel, and one to fix it. On complex facades, a fourth person may handle alignment and sealing.
Aluminum panels can be installed by a two-person crew in most cases. Smaller cassettes can be handled by one person. That reduces labor cost and speeds up the program.
What it means for the structure
Weight is not just a site issue. It affects the building itself. A heavy cladding system needs a stronger subframe, more anchors, and sometimes additional structural reinforcement. Aluminum panels need less of all three.
On retrofits, where the existing structure has limited capacity, this is often the deciding factor. Aluminum can go on a building that glass reinforced concrete would overload.
Strength and Rigidity
Strength is not one number. A panel can be stiff but brittle, or flexible but tough. Glass reinforced concrete and aluminum behave very differently under load, and each has areas where it wins.
Tensile and flexural performance
Glass reinforced concrete carries tensile stress through its glass fibers. That gives it flexural strength in the range of 18–30 MPa. The material bends before it breaks. In a four-point bending test, a panel will show a first crack, then continue to carry load as the fibers bridge the gap.
Aluminum does not bend the same way. It has high stiffness, but once it yields, it stays deformed. The panel does not recover. Under wind load, an aluminum cassette flexes and returns if the load is within its elastic range. Beyond that, it dents permanently.
For facades, this matters in two ways. Glass reinforced concrete can take a hit and still perform. Aluminum takes a hit and shows it.
Impact resistance
Impact is where the difference becomes obvious. A glass reinforced concrete panel absorbs energy through fiber pull-out and matrix cracking. It does not shatter. A dropped tool or a thrown object may chip the surface, but the panel stays intact.
Aluminum panels dent. A solid panel will show a permanent depression. A composite panel may delaminate if the impact is hard enough. In public spaces, where panels can be hit by trolleys, balls, or vandalism, this is a real concern.
Deflection under load
Aluminum is stiffer than glass reinforced concrete for the same thickness. That means it deflects less under wind load. But glass reinforced concrete panels are usually thicker, and they are supported by a steel or composite frame. The frame does most of the work.
The practical result is that both materials meet the same deflection limits when designed correctly. The difference is how they fail. Aluminum fails suddenly when it reaches its limit. Glass reinforced concrete gives warning signs first.
Where each wins
Glass reinforced concrete wins on impact resistance, fire performance, and long-term durability under repeated stress. Aluminum wins on stiffness-to-weight ratio and on projects where the frame cannot carry heavy panels.
Thermal Performance
Heat moves through materials at different rates. This affects how much energy a building uses and how comfortable it feels inside. On this point, glass reinforced concrete and aluminum sit far apart.
Thermal conductivity
Aluminum conducts heat extremely well. Its thermal conductivity is around 205 W/m·K. That means heat passes through it quickly. In cold weather, an aluminum panel pulls warmth out of the building. In hot weather, it lets heat in. Without a thermal break, aluminum becomes a bridge between inside and outside.
Glass reinforced concrete does not conduct heat the same way. Its thermal conductivity is around 0.5–1.0 W/m·K, depending on the mix and moisture content. That is 200 to 400 times lower than aluminum. The material itself acts as an insulator. No thermal break is needed.
Insulation values
A bare aluminum panel has almost no insulation value. The panel may be thin, but it still conducts. Most aluminum cladding systems rely on an insulation layer behind the panel, often mineral wool or PIR board. The panel is just the rain screen.
Glass reinforced concrete panels can be cast with insulating cores or used with a separate insulation layer. Because the concrete itself resists heat flow, the overall system performs better with less added insulation. That saves thickness and weight.
Condensation risk
Warm, moist air condenses on cold surfaces. Aluminum gets cold fast in winter. If the interior face of an aluminum panel or its subframe drops below the dew point, condensation forms. Over time, that leads to mold, corrosion of fixings, and damage to the building fabric.
Glass reinforced concrete stays closer to ambient temperature. The risk of surface condensation is much lower. On projects with high indoor humidity—swimming pools, laundries, food processing—this matters.
What it means for energy use
Buildings with aluminum cladding need more insulation to hit the same energy target. That adds cost and thickness. Buildings with glass reinforced concrete cladding can hit the target with less added material. The savings show up in heating and cooling bills over the life of the building.
In hot climates, the opposite can be true. Aluminum reflects solar radiation well when coated with a light color. Glass reinforced concrete absorbs more heat unless it is finished with a reflective coating.

Emma Clarke is an architect with a background in building materials and facade engineering. She has worked on GRC projects in various climates and specializes in material performance and restoration.