GFRC in Landscape Architecture: Planters, Benches, and More

Landscape architects work with stone, concrete, wood, metal, and glass. Each has its place. But when a project needs something light, durable, and easy to shape, GFRC landscape often wins. Glass Fiber Reinforced Concrete is not new. It has been used in facades and decorative panels for decades. In landscape design, it shows up in … Read more
An Overview of GRC Cladding Installation

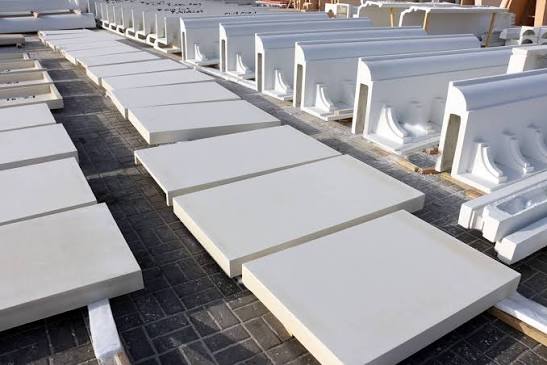
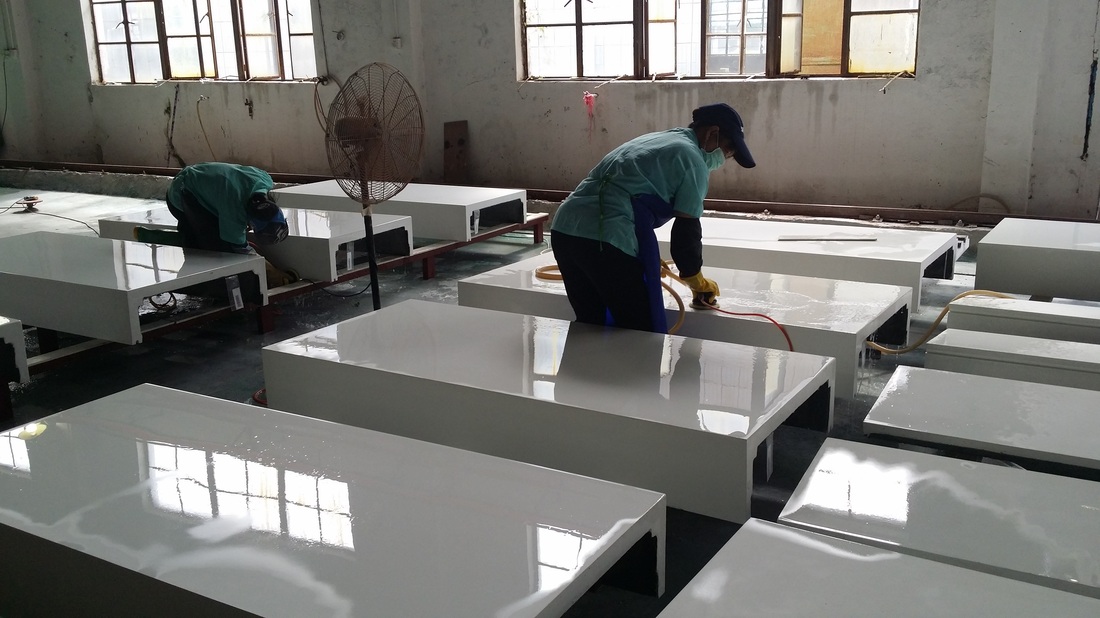
GRC cladding is the final layer of a building’s interior or exterior facade. Architects frequently opt for GRC cladding these days. People seeing GRC cladding for the first time are surprised by how aesthetically pleasing it looks. In fact, it has been used as a construction material for 50 years, but since glass reinforced concrete … Read more

What Is a GFRC Panels? Properties, Applications, and Advantages

The foundations of modern construction began to be laid in the 1960s and 1970s. Since steel reinforcements could not be shaped to meet flexibility and aesthetic requirements, architects and those with an aptitude for this field began searching for a new material and discovered glass reinforced concrete (GFRC). Because GFRC is extremely strong, lightweight, and … Read more

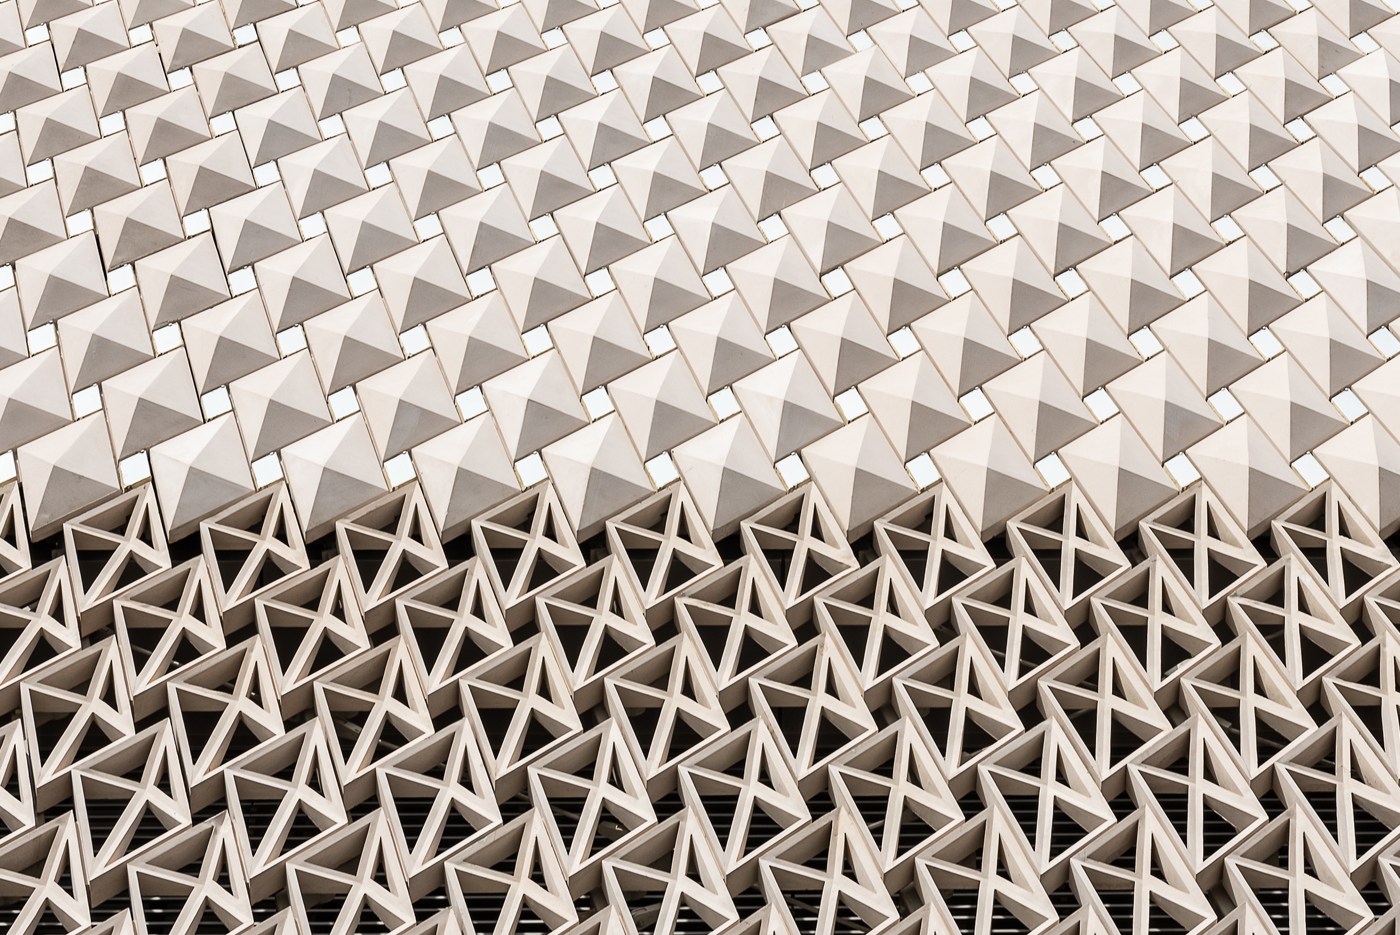
Chiseled GRC Panels with Ceramic Inlays: Arter Museum’s 2,000+ Panel System

Istanbul’s Beyoğlu district, a vibrant crossroads of cultures and histories, now hosts an architectural gem that redefines the relationship between contemporary art and its urban context. The Arter Museum, designed by London-based Grimshaw Architects, opened its doors in September 2019 as a new home for the Vehbi Koç Foundation’s growing modern art collection . Beyond its … Read more

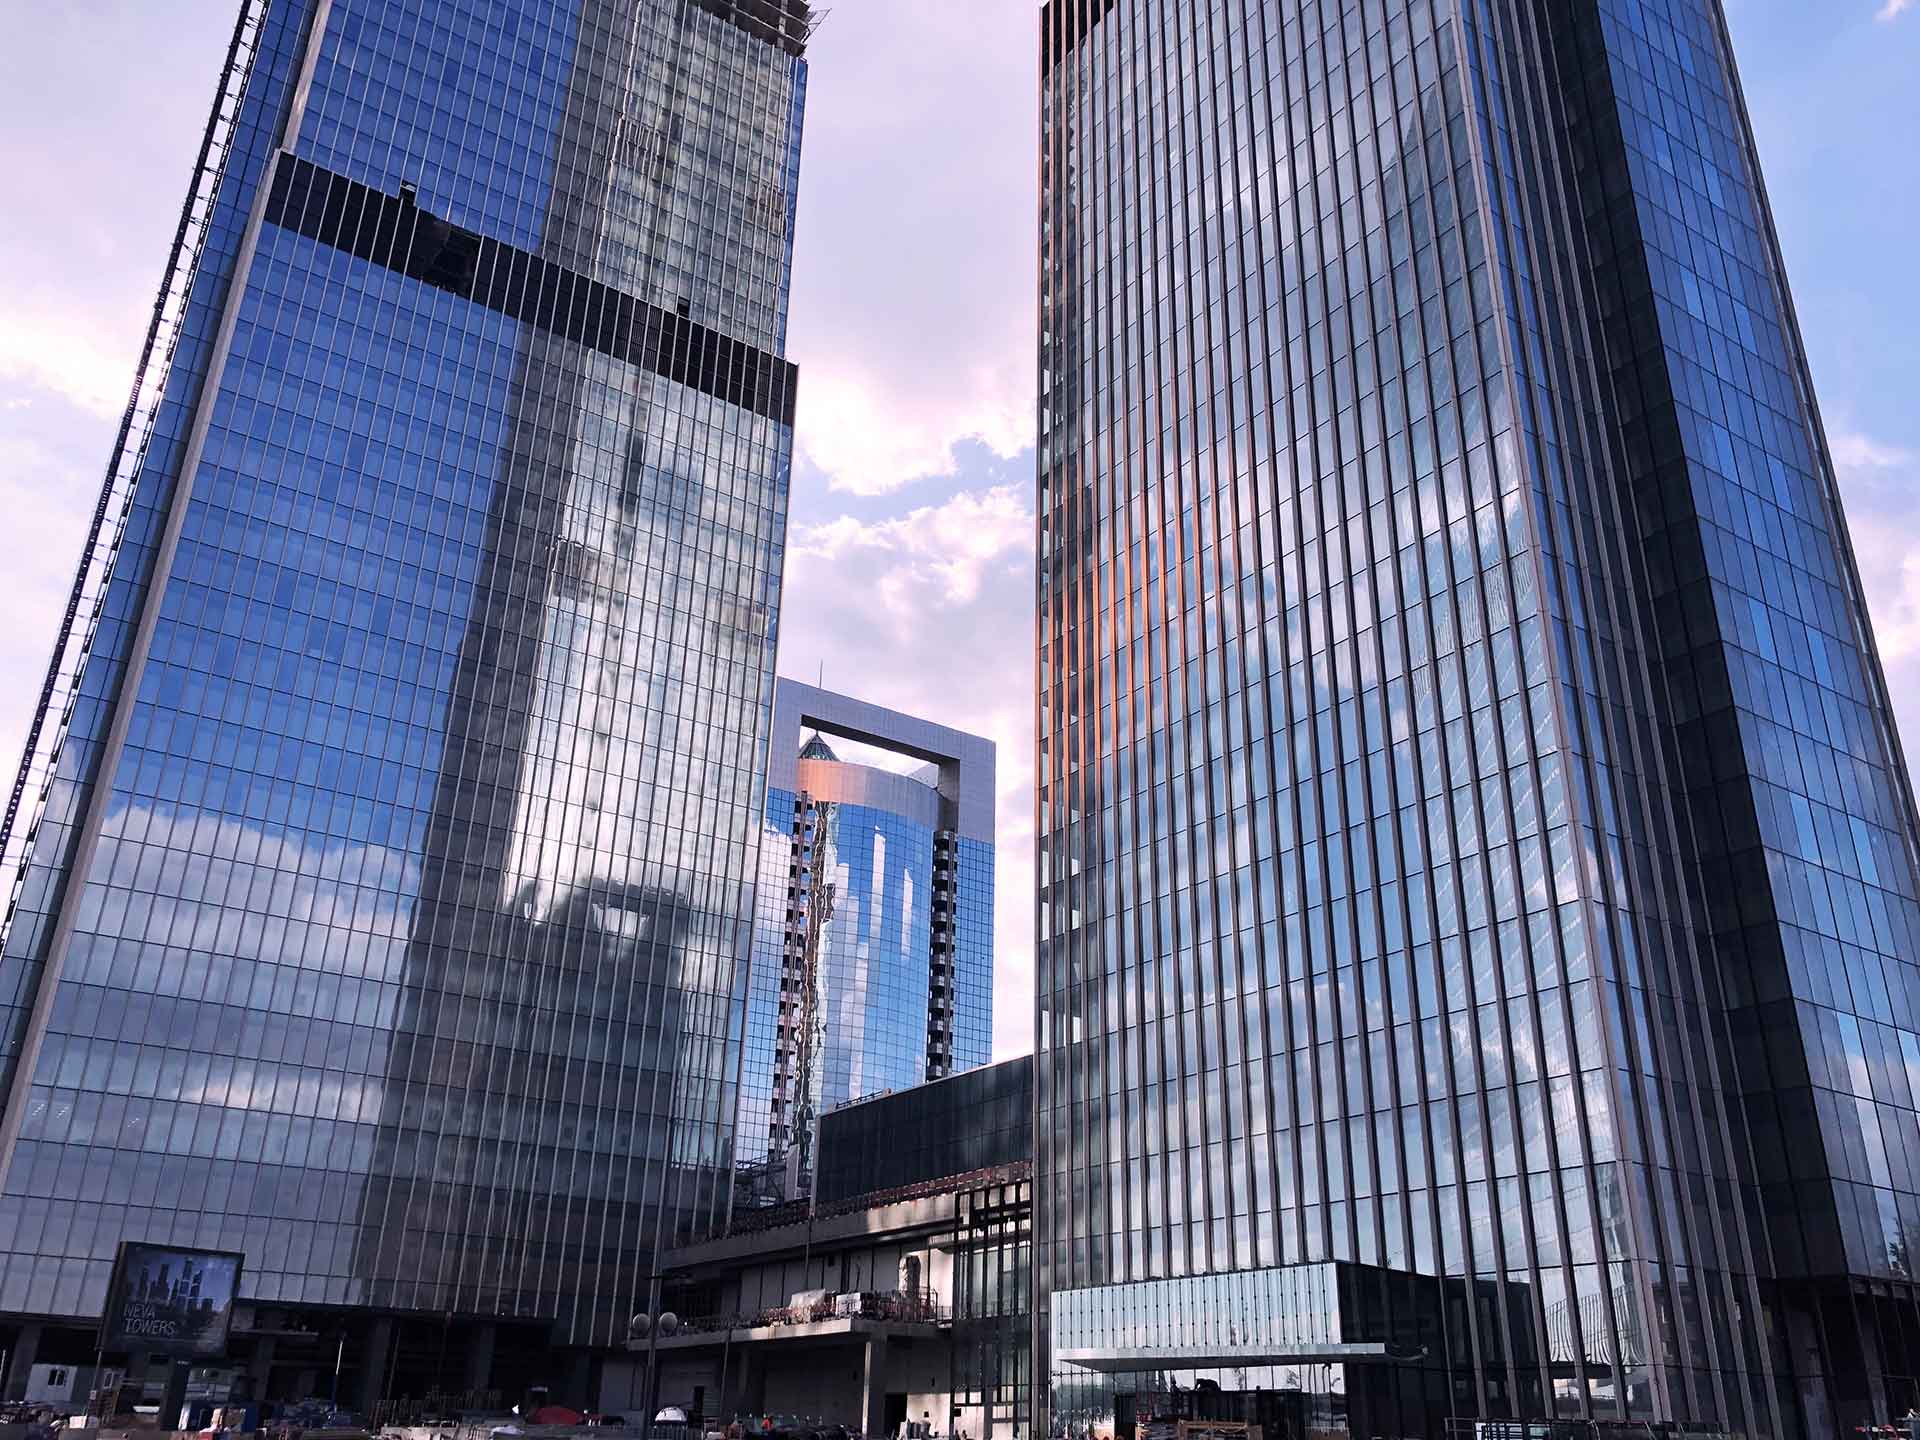
Neva Towers: Storey-High GRC Panels in Extreme Climate – A Masterclass in Facade Engineering

Moscow’s skyline has undergone a remarkable transformation over the past two decades, evolving from a collection of Soviet-era monoliths into a dazzling array of contemporary architectural marvels. Among these striking additions, the Neva Towers complex stands apart—not merely for its towering height or luxurious appointments, but for the extraordinary engineering solution embedded within its exterior … Read more

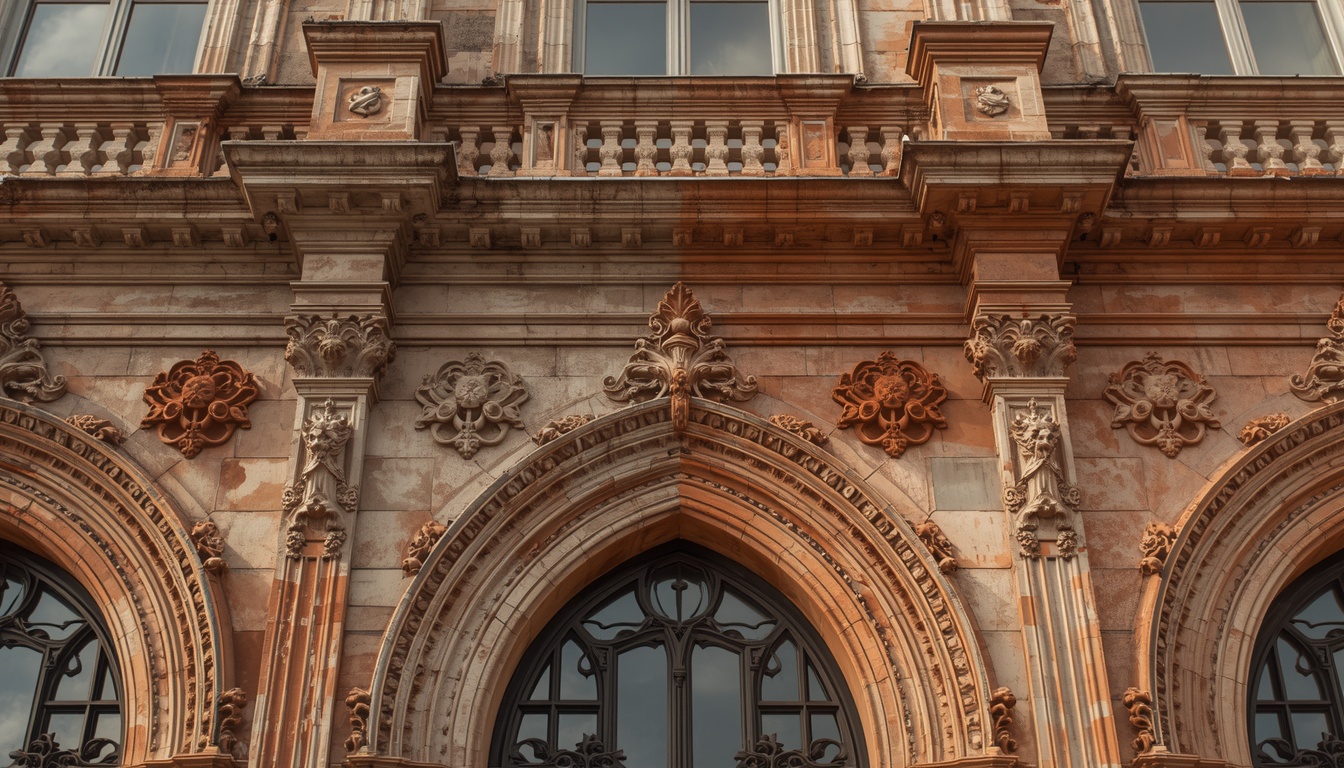
Heritage Restoration with GRC: Replicating Stone and Terracotta

Historic buildings face a constant battle against time. Terracotta and natural stone ornaments, once symbols of architectural achievement, gradually decay through weather exposure, thermal movement, and structural settlement. These materials, prized for their aesthetic qualities, often prove vulnerable to the very forces that make buildings meaningful. The problem grows more urgent as original craftspeople retire … Read more

GRC Fountains and Water Features: Durable Design

Water features bring movement, sound, and visual relief to urban environments. Fountains cool public squares. Reflecting pools anchor building entrances. Water walls mask traffic noise in city centers. But water damages most building materials over time. Metals corrode. Natural stone erodes. Timber rots. Even conventional concrete suffers from freeze-thaw cycling, efflorescence, and chemical attack from … Read more

Jabal Omar Towers: Heritage and Modernity Integration with GFRC

The Jabal Omar Development rises in the heart of Makkah, just steps from the Masjid al-Haram. The project spans over 5,000 square meters and ranks among the largest urban developments in the holy city . The masterplan includes 40 high-rise buildings constructed across seven phases, with construction beginning in 2011 . The Address Jabal Omar towers alone … Read more

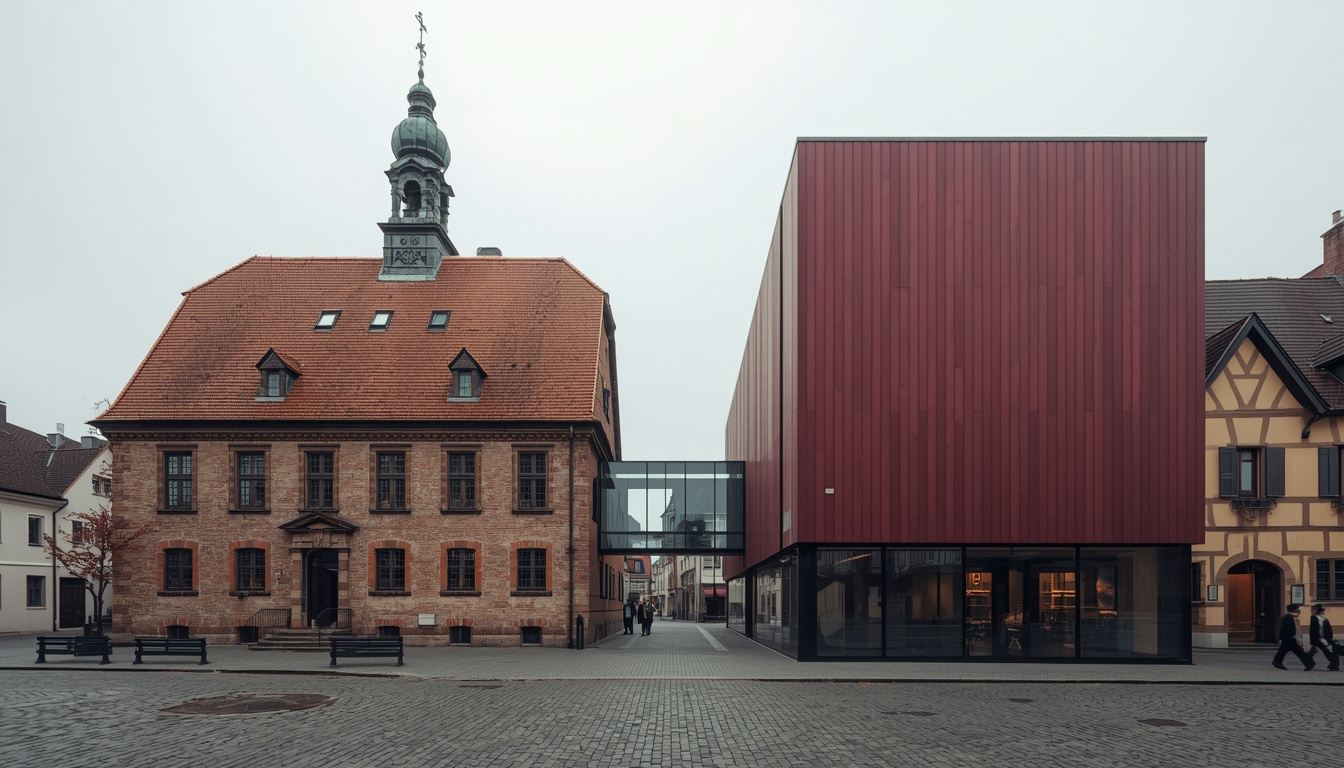
Zell Town Hall: GRC Panels in Heritage Renovation

Zell am Harmersbach, a small town in the western Black Forest region, holds architectural layers stretching back centuries. Half-timbered houses sit alongside Art Nouveau details. Gothic, Renaissance, and Baroque structures define the town square. The Stork Tower, the town’s landmark, has stood for roughly 700 years . The town hall building itself, with its gabled roof, … Read more

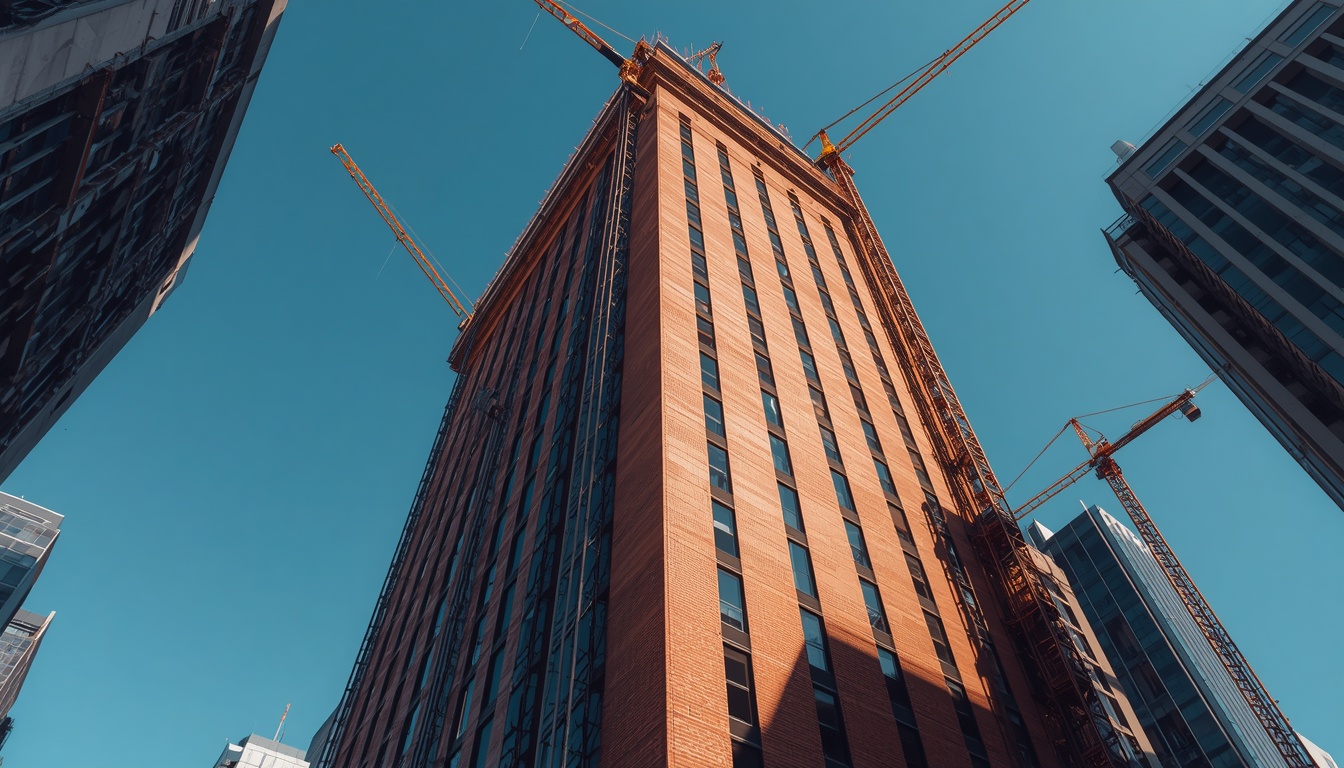
GRC Brick-Faced Panels: Formwork and Joint Solutions at HYLO Tower

The HYLO Tower project in London’s Islington district began with a structural problem. The original Finsbury Tower, built in the 1960s, stood sixteen stories tall. The design team at Horden Cherry Lee Architects needed to add thirteen more stories while preserving the existing foundation . This required a cladding solution that was both lightweight and substantial … Read more