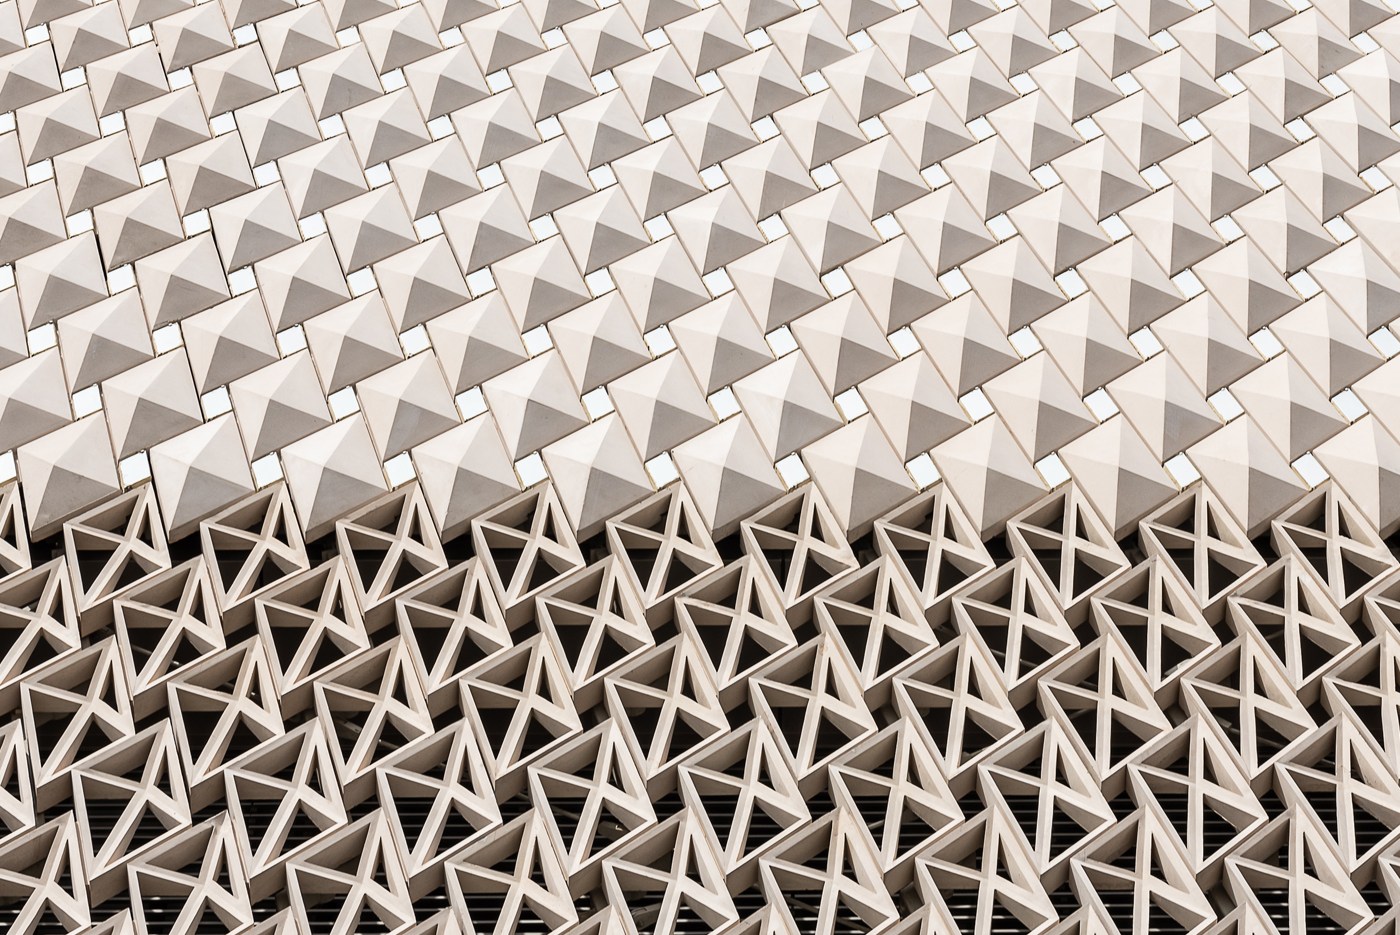
Istanbul’s Beyoğlu district, a vibrant crossroads of cultures and histories, now hosts an architectural gem that redefines the relationship between contemporary art and its urban context. The Arter Museum, designed by London-based Grimshaw Architects, opened its doors in September 2019 as a new home for the Vehbi Koç Foundation’s growing modern art collection . Beyond its cultural mission, the building represents a remarkable feat of facade engineering, featuring a system of over 2,000 chiseled glass fiber reinforced concrete (GRC) panels adorned with pearlescent ceramic inlays . This intricate cladding solution transforms the museum’s exterior into a dynamic canvas of light, shadow, and texture, establishing a profound dialogue with Istanbul’s rich architectural heritage of tiling and tessellated surfaces.
The 18,000-square-meter structure occupies the site of a former warehouse, and its design philosophy centers on transparency, fluidity, and accessibility . A triple-height entrance gallery carves a public route through the building’s heart, connecting the busy Dolapdere Street with a quieter park at the rear . This internal street negotiates the steep level change across the site, creating permeability and welcoming visitors from both directions. The sculpted facade, however, captures immediate attention—a contemporary interpretation of rustication that elevates traditional masonry techniques to new artistic heights.
The Design Vision: Rustication Reimagined
Grimshaw’s architectural concept draws inspiration from the historical technique of rustication, traditionally applied to the plinths of municipal buildings to convey strength and impenetrability . The design team playfully subverted this convention, lifting the rusticated treatment from the ground plane to clad the upper gallery volumes. In this elevated position, the chiseled facade becomes a protective device for the artwork within—spaces requiring extensive environmental control and protection from excessive sunlight.
The facade’s composition features a mixture of concave, convex, and perforated panels that create a shadow play animating the building’s surface throughout the day . As sunlight traverses the Istanbul sky, each geometric plane catches light differently, producing an ever-changing visual spectacle. The panel surfaces received sandblasting and polishing treatments to enhance this dynamic effect, ensuring the light appears distinct at different times . The ceramıc glazed inlays at each panel’s center capture the light and introduce subtle color variations, referencing Turkey’s celebrated ceramic traditions.
This layered approach to form and detail roots the building in Istanbul’s architectural heritage while capturing the district’s contemporary confidence. Kirsten Lees, managing partner of Grimshaw’s London studio, described how the foundation’s complex vision for a major arts destination presented an exciting challenge, resulting in a museum that intrigues, invites exploration, and provides multi-layered opportunities for engagement .
Technical Innovation: The GRC Panel System
The Arter Museum’s facade comprises approximately 2,000 individually manufactured GRC panels, each featuring distinct geometry and texture . Fibrobeton, the material supplier, engineered these panels using their FİBROLIGHT® and FİBRO-MULTİFORM® product lines, specifically formulated for complex architectural applications. The panel shapes varied significantly, incorporating sharp angles and three-dimensional forms that would have proven challenging with traditional materials.
Initial design proposals envisioned the entire facade clad in ceramics, but the substantial tile sizes required for the expansive surface area made this approach economically impractical. GRC panels emerged as the optimal alternative, offering exceptional versatility in shape formation while maintaining cost efficiency . The glass fiber reinforced concrete composition delivers superior flexural and tensile strength compared to conventional concrete, enabling the creation of thin, lightweight panels capable of spanning large areas without compromising structural integrity.
The production process for these panels demanded precision manufacturing to achieve the desired aesthetic outcomes. Each panel’s surface received specific treatments—sandblasting, polishing, or texturing—to create the varied light-reflecting finishes that animate the facade . The ceramic inlays, positioned at the center of each rustication, required careful integration during fabrication to ensure proper adhesion and alignment across the entire panel system.
Engineering the Substructure: The Zigzag Steel Framework
Behind the sculpted facade lies an equally sophisticated support system designed to carry the perforated cladding material without compromising the building’s interior or exterior aesthetics. Fibrobeton developed a zigzag-shaped steel structure that serves as the primary load-bearing framework for the GRC panels . This innovative substructure achieves several critical objectives simultaneously.
The steel framing accommodates the varying panel geometries and sharp angles, providing secure attachment points while remaining invisible from both interior and exterior views . This hidden support system maintains the facade’s monolithic appearance, allowing the chiseled GRC surfaces to read as a continuous, sculpted mass rather than an assemblage of individual components. The structure’s zigzag configuration also facilitates proper load distribution across the building’s perimeter, managing the significant weight of the thousands of panels while accounting for wind loads and thermal movement.
Thornton Tomasetti, the facade engineering consultant, played a crucial role in optimizing this attachment system . Their expertise ensured that the complex interplay between GRC panels, ceramic inlays, and steel substructure would perform reliably under Istanbul’s climatic conditions. The engineering team developed connections allowing for slight movement between components, preventing stress fractures while maintaining the precision alignment essential for the facade’s visual coherence.
Sustainability and Environmental Performance
The Arter Museum’s commitment to sustainability extends beyond its architectural ambition, earning LEED Gold certification through integrated design strategies . The sculpted GRC facade contributes substantially to this achievement through several performance characteristics.
The self-shading potential of the building volumes reduces solar heat gain, minimizing cooling loads during Istanbul’s warm summers. The highly insulated wall construction, combined with the thermal mass of the GRC panels, moderates interior temperature fluctuations, decreasing energy consumption for heating and cooling. The perforated panels in certain areas allow natural ventilation while controlling solar penetration, reducing reliance on mechanical systems.
The facade’s material selection also supports sustainability objectives. GRC’s lightweight composition reduces the environmental impact associated with material transportation and structural support requirements. The long service life of glass fiber reinforced concrete, combined with its resistance to weathering and degradation, ensures the building envelope will maintain its performance characteristics for decades, reducing the need for premature replacement or extensive maintenance .
The Building’s Broader Architectural Context
The Arter Museum’s facade cannot be understood in isolation from its complete architectural program. The building houses extensive exhibition galleries, two performance halls, a library, learning spaces, and retail and dining facilities . The Sevgi Gönül Auditorium accommodates 168 visitors with telescopic seating, while the Karbon black box theater hosts up to 332 guests with state-of-the-art lighting and sound systems .
The internal organization prioritizes flexibility and connectivity, with double-height gallery spaces interlinked to accommodate diverse exhibition configurations. Learning spaces overlook each main gallery, allowing educational programs to maintain visual connection with exhibited works . These spaces straddle the double-height galleries, extending to the building’s outer edge where they define punctuated picture windows that animate the facade.
The structural philosophy implements a simple concept of stacked boxes, with internal cross walls acting as deep, long-span elements between continuous vertical circulation cores . This approach creates column-free interior environments maximizing gallery flexibility and adaptability. The external perimeter walls serve as deep beam elements, minimizing support points at ground level and enabling the transparent, inviting entrance that characterizes the street-facing galleries.
Conclusion
The Arter Museum stands as a testament to the transformative potential of advanced material systems in contemporary architecture. The chiseled GRC panels with ceramic inlays represent more than a facade solution—they embody a sophisticated synthesis of cultural heritage, artistic vision, and engineering innovation. By translating traditional Ottoman ceramic traditions through the lens of modern fabrication techniques, Grimshaw Architects and Fibrobeton have created a building that resonates with its urban context while establishing a distinct architectural identity.
The 2,000+ panel system demonstrates how GRC technology can achieve extraordinary aesthetic outcomes while delivering structural performance, sustainability, and cost efficiency. As museums and cultural institutions worldwide seek to define their presence through distinctive architectural expressions, the Arter Museum provides a compelling precedent for how advanced composites can honor local traditions while embracing contemporary design possibilities. The building’s success, recognized through the GRC Awards 2023 where it received a Highly Commended distinction in the category of Best use of GRC in a new build project with Contemporary Architectural Design, confirms its significance as a landmark in modern facade engineering .

Emma Clarke is an architect with a background in building materials and facade engineering. She has worked on GRC projects in various climates and specializes in material performance and restoration.