
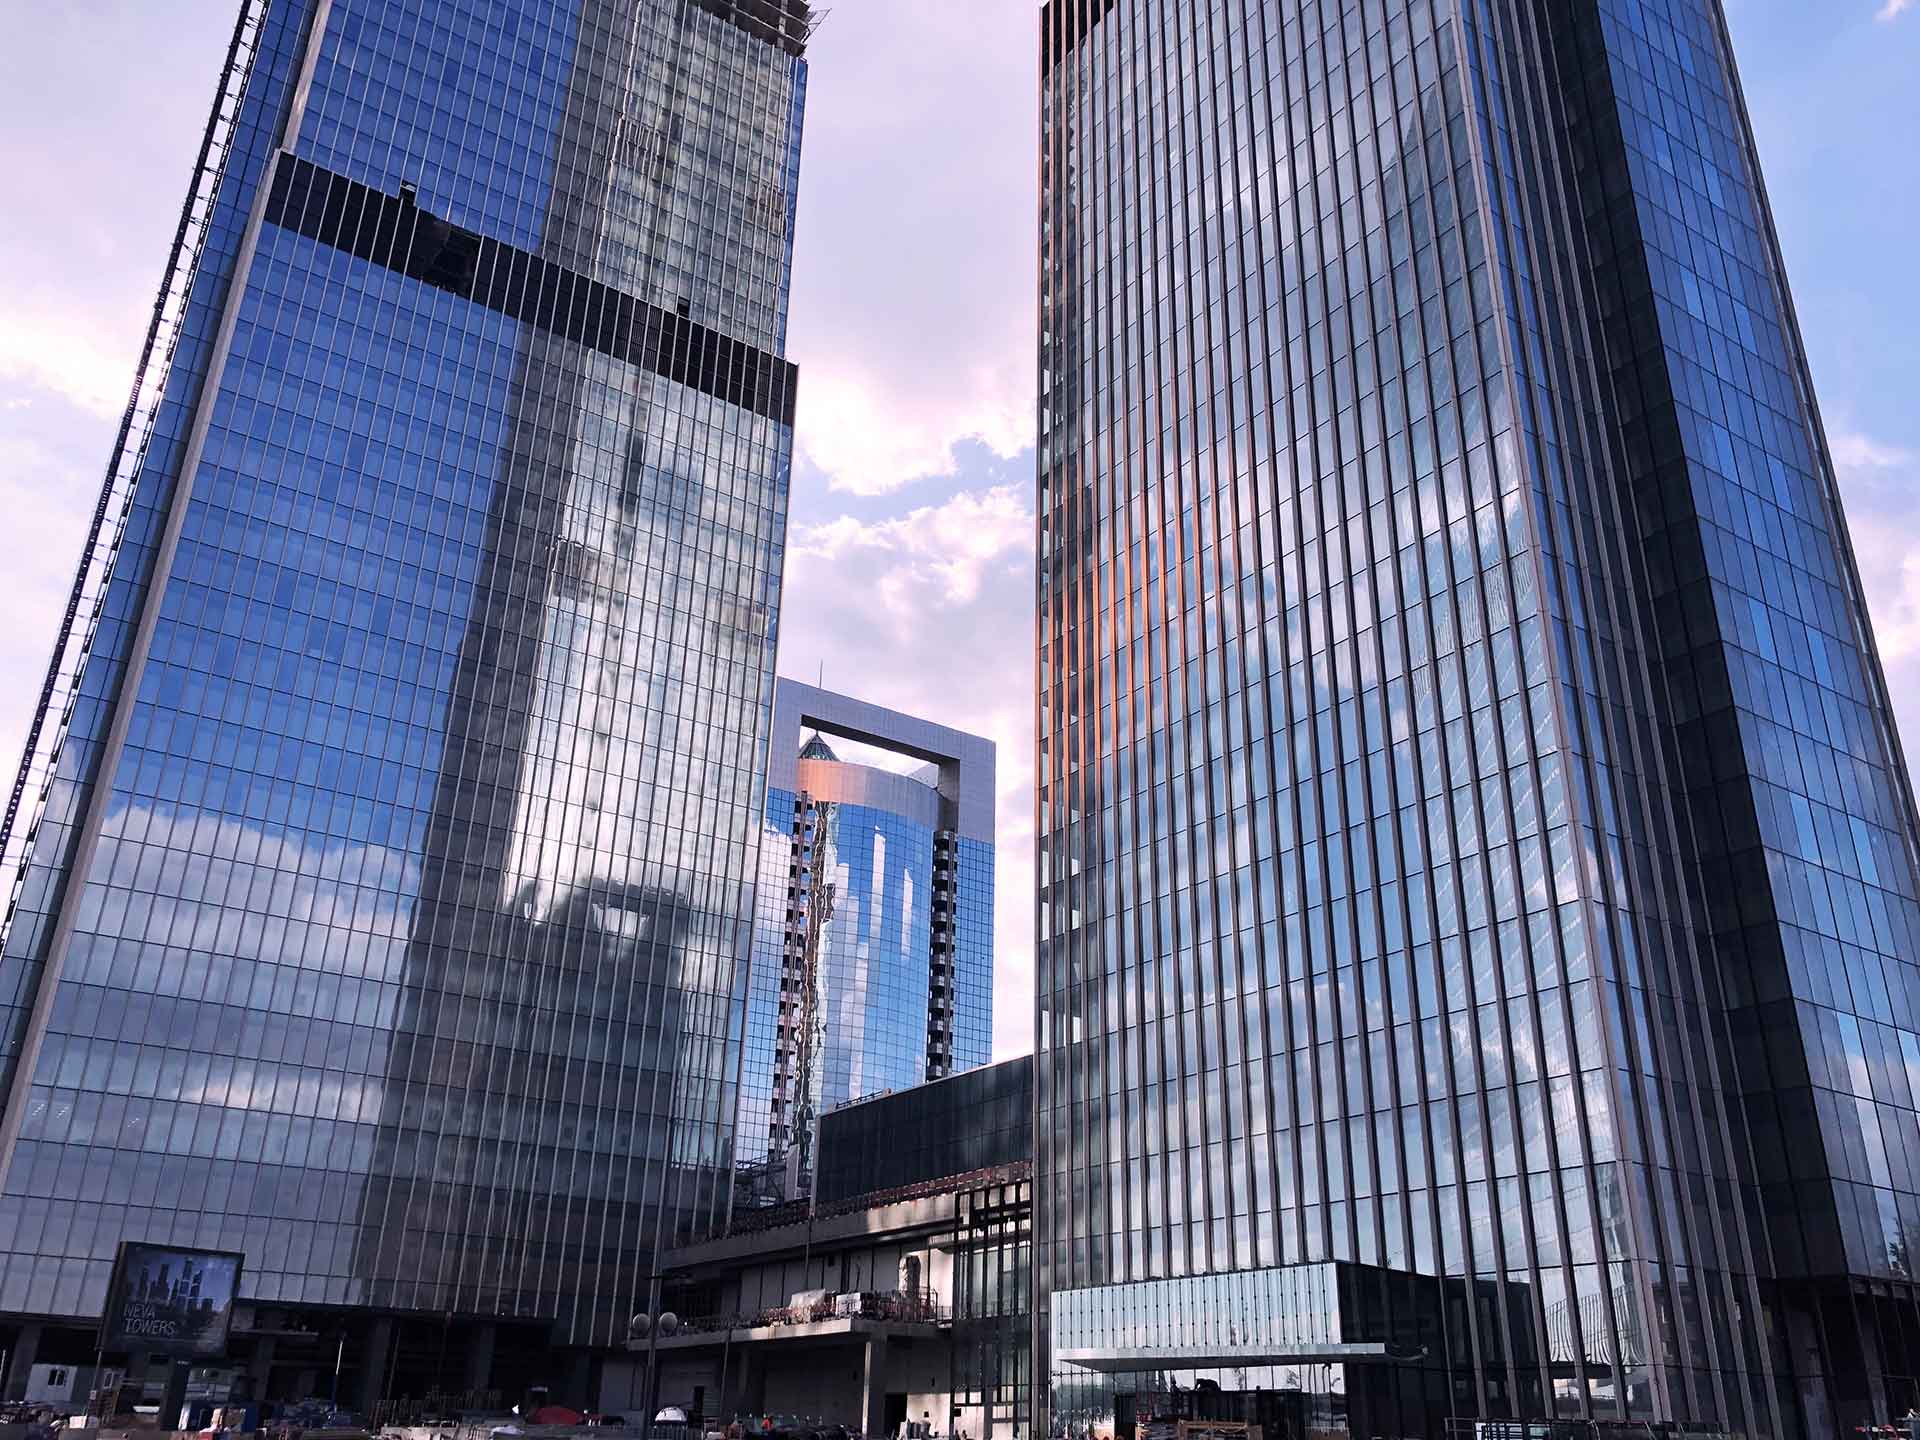
Moscow’s skyline has undergone a remarkable transformation over the past two decades, evolving from a collection of Soviet-era monoliths into a dazzling array of contemporary architectural marvels. Among these striking additions, the Neva Towers complex stands apart—not merely for its towering height or luxurious appointments, but for the extraordinary engineering solution embedded within its exterior walls. The development, situated within the Moscow International Business Center, represents a pivotal moment in high-rise construction, particularly regarding how modern buildings confront severe environmental conditions.
The decision to employ storey-high Glass Fiber Reinforced Concrete panels across both towers was never an arbitrary choice. It emerged from a rigorous evaluation of Moscow’s punishing continental climate, where winter temperatures plummet to minus thirty degrees Celsius while summer highs frequently surpass thirty degrees. This temperature swing, spanning nearly seventy degrees between extremes, places enormous stress on building envelopes. Traditional cladding materials often succumb to cracking, discoloration, or structural fatigue under such duress. The Neva Towers project therefore became a living laboratory for testing whether GRC technology could deliver both aesthetic elegance and uncompromising durability in one of the world’s most challenging urban environments.
Understanding Glass Fiber Reinforced Concrete: Composition and Capabilities
Before examining the specific application at Neva Towers, one must appreciate what distinguishes GRC from conventional concrete. Standard portland cement mixtures gain compressive strength but remain brittle under tension, prone to fracture when subjected to bending forces or impact. The innovation behind GRC involves incorporating alkali-resistant glass fibers throughout the cementitious matrix, fundamentally altering the material’s mechanical behavior. These fibers, typically comprising four to five percent of the total volume, arrest micro-crack propagation and distribute stress across a broader area.
The result is a composite material that exhibits tensile strength three to four times greater than traditional concrete while weighing significantly less. This weight reduction carries profound implications for tall buildings, where every kilogram added to the facade translates into larger foundations, thicker load-bearing columns, and increased seismic demands. The Neva Towers’ engineering team recognized that lightweight panels would alleviate pressure on the primary structure, enabling the architects to pursue more ambitious heights without compromising safety or economy.
Furthermore, GRC offers exceptional dimensional stability across temperature variations. Its coefficient of thermal expansion closely matches that of the building’s steel and concrete framework, minimizing differential movement at connection points. This compatibility reduces the risk of stress fractures developing where the facade meets the structural skeleton—a common failure mode in buildings clad with dissimilar materials. The panels manufactured for Neva Towers underwent extensive testing to verify their performance across Moscow’s thermal spectrum, ensuring that expansion joints and mounting hardware would accommodate natural movement without compromising the waterproofing system.
The Architectural Vision: Form Follows Performance
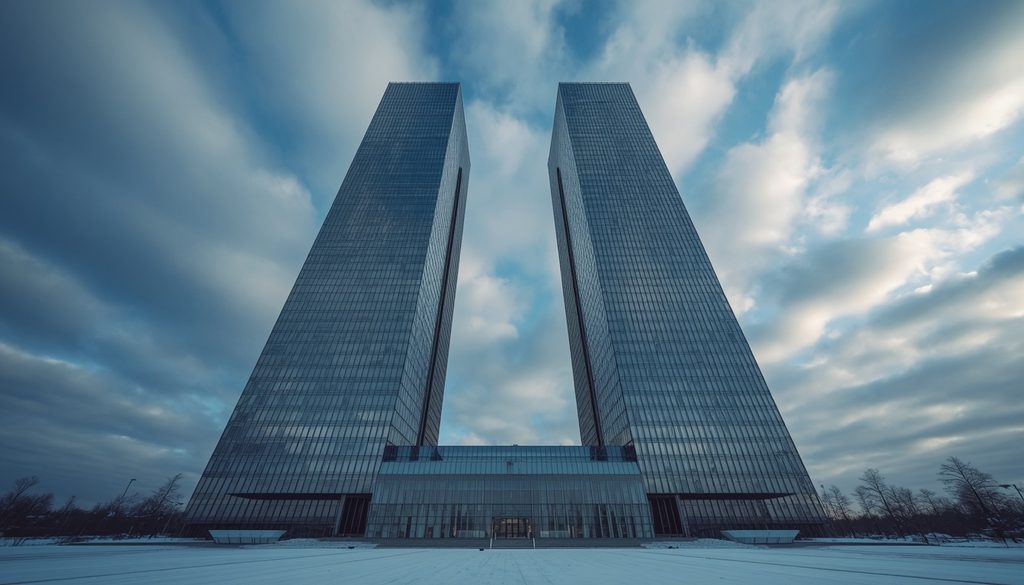
SPEECH architectural office, collaborating with international partners HOK and FXFOWLE, conceived Neva Towers as a pair of crystalline volumes that would anchor the western edge of Moscow’s financial district. Tower One rises to 287 meters, while Tower Two achieves an extraordinary 345 meters, claiming the title of Europe’s tallest residential building. This vertical ambition demanded a facade strategy that would unify the complex’s visual identity while responding to site-specific wind patterns and solar orientation.
Storey-high panels emerged as the preferred solution for several compelling reasons. Conventional curtain wall systems typically segment building elevations into multiple horizontal bands, creating visual clutter and interrupting the flow of natural light into interior spaces. By contrast, panels extending from floor slab to floor slab produce uninterrupted vertical lines that draw the eye upward, reinforcing the towers’ aspirational silhouette. This monolithic appearance imparts a sense of solidity and permanence, qualities that resonate with the prestige associated with luxury residential and commercial developments.
The design team specified particular surface finishes and colorations that would distinguish Neva Towers from neighboring structures. FIBROBETON, the material supplier, developed proprietary formulations to achieve the desired aesthetic while maintaining structural integrity. Some panels received a smooth, polished treatment that reflects sunlight with a subtle luminosity, while others incorporated textured surfaces that create dynamic shadow patterns as the sun traverses the sky. This variety prevents monotony across the expansive facade, introducing visual interest without sacrificing the overall cohesion of the composition.
Engineering the Attachment: Connecting Panels to Structure
The interface between GRC panels and the building’s load-bearing framework demanded meticulous attention to detail. Engineers designed a secondary aluminum substructure that bridges the gap between the concrete core and the exterior cladding. This intermediary layer serves multiple functions: it provides a level mounting surface despite minor irregularities in the primary structure, it creates a ventilated cavity that promotes moisture evaporation, and it accommodates thermal movement through carefully calibrated sliding connections.
Each storey-high panel weighs several tons, necessitating robust lifting and positioning equipment during installation. The construction sequence required precise coordination among crane operators, rigging crews, and installation teams to ensure panels aligned perfectly with adjacent units. Tolerances were held to within millimeters, a testament to the precision manufacturing achieved by FIBROBETON’s production facilities. The attachment hardware incorporates corrosion-resistant stainless steel components, protecting against Moscow’s winter road salts and atmospheric pollutants that accelerate deterioration of lesser materials.
Accessibility for future maintenance influenced the connection design as well. Fasteners and anchor points remain reachable from building maintenance units, allowing individual panels to be detached and replaced without disrupting adjacent sections. This forward-thinking approach reduces long-term operational costs and extends the facade’s service life, ensuring that the towers will continue projecting their refined image decades into the future.
Thermal Performance and Energy Efficiency
The severe climate that inspired the GRC selection also necessitated careful consideration of the building’s thermal envelope. Unchecked heat loss through the facade would drive winter heating costs to unsustainable levels, while uncontrolled solar gain during summer months would overwhelm the air conditioning systems. The storey-high panels contribute to thermal regulation through their inherent insulating properties and through their integration with the building’s overall energy strategy.
Behind the GRC surface lies a continuous layer of high-performance insulation, secured to the substructure and protected from moisture intrusion by vapor barriers and drainage planes. This assembly achieves thermal transmittance values well below Russian building code requirements, reflecting the project’s ambition to attain LEED Gold certification. The ventilated cavity between the insulation and the exterior panels serves a dual purpose: it allows warm air to escape during summer, reducing heat buildup within the wall assembly, and it permits any accidental moisture penetration to evaporate before reaching sensitive internal components.
Partial solar control features incorporated into the panel design further enhance energy performance. Certain panel geometries project slightly outward, casting shadows across adjacent surfaces and reducing direct solar radiation reaching the glass line. These architectural fins, integrated seamlessly into the overall panel configuration, demonstrate how aesthetic decisions can serve functional purposes. The combination of insulation, ventilation, and solar control positions the Neva Towers facade as a model of integrated sustainable design, achieving comfort and efficiency without resorting to overly complex or failure-prone mechanical systems.
Durability Under Duress: Weathering the Elements
Moscow’s atmosphere presents aggressive challenges beyond simple temperature extremes. Acid rain, industrial emissions, and winter de-icing chemicals all contribute to the degradation of building materials over time. The GRC panels installed at Neva Towers incorporate additives that enhance chemical resistance, protecting the cementitious matrix from attack by airborne pollutants. The glass fibers themselves, manufactured specifically for alkaline environments, maintain their reinforcing capacity despite prolonged exposure to moisture and salts.
Freeze-thaw cycling poses perhaps the most insidious threat to exterior cladding. When water penetrates microscopic cracks and subsequently freezes, its expansion generates internal pressures that can spall concrete surfaces or propagate existing fissures. The dense, low-porosity formulation developed for Neva Towers minimizes water absorption, reducing the volume of moisture available to participate in freeze-thaw damage. Laboratory tests subjected panel samples to hundreds of accelerated freeze-thaw cycles, simulating decades of Moscow winters, with no measurable degradation in strength or appearance.
Wind loads at the towers’ upper reaches impose additional demands on the facade system. Tower Two’s apex, positioned at 345 meters above ground level, experiences wind speeds considerably higher than those measured at street grade. The GRC panels, with their exceptional flexural strength, resist the fluctuating pressures generated by turbulent air currents, maintaining their position and integrity even during severe storms. Connection hardware, tested to withstand forces several times greater than predicted maximum loads, ensures that the facade remains securely attached under all anticipated conditions.
Acoustic Insulation: Creating Tranquil Interiors
Urban noise, rising from traffic, construction, and commercial activity, would intrude upon the residential and office spaces within Neva Towers without adequate acoustic protection. The mass and density of the GRC panels, combined with the insulating layers behind them, create a formidable barrier against airborne sound transmission. Measurements conducted after installation confirmed that interior noise levels remain comfortably below international standards for premium accommodations, contributing to the overall sense of sanctuary that residents and tenants expect.
The storey-high panel configuration benefits acoustic performance by eliminating horizontal joints that might otherwise provide paths for sound leakage. Each panel extends the full distance between floor slabs, reducing the number of seams through which noise could penetrate. Sealants applied at panel intersections further enhance airtightness, addressing both acoustic and thermal objectives simultaneously. This integrated approach reflects the holistic thinking that characterized the entire facade development process.
Construction Logistics and Project Management
Executing the GRC panel installation on a project of Neva Towers’ scale required extraordinary coordination among numerous stakeholders. The supply chain stretched from raw material suppliers to manufacturing facilities to the construction site, with quality control checkpoints at every stage. Panels were produced in batches, numbered according to their final positions, and delivered to Moscow according to a carefully orchestrated schedule that balanced manufacturing capacity with on-site installation progress.
Storage and handling near the construction site demanded careful planning, as the panels’ large dimensions precluded conventional warehousing arrangements. Dedicated staging areas provided protection from weather during the interval between delivery and installation, while specialized lifting frames prevented damage during hoisting operations. The installation sequence proceeded floor by floor, with panels rising ahead of interior finishes and mechanical systems, allowing subsequent trades to work unimpeded behind the completed facade.
Economic Considerations: Balancing Cost and Value
Premium materials and sophisticated engineering inevitably command higher initial investments than conventional alternatives. The GRC system employed at Neva Towers certainly carried a cost premium over standard curtain walls or precast concrete panels. However, the project’s stakeholders recognized that this premium would be offset by reduced maintenance expenses, extended service life, and enhanced marketability. Energy savings generated by the high-performance envelope further improve the economic equation, producing measurable returns over the building’s operational lifespan.
The lightweight nature of GRC contributed to savings elsewhere in the budget. Reduced structural demands allowed for optimization of the concrete core and perimeter columns, potentially saving millions in materials and construction time. Faster installation speeds, enabled by the storey-high panel format, shortened the overall construction schedule, reducing financing costs and accelerating revenue generation from pre-sold residential units and leased commercial spaces.
Conclusion: A Blueprint for Extreme Environments
The Neva Towers project demonstrates that architectural ambition need not capitulate to environmental adversity. Through the thoughtful application of storey-high GRC panels, the design and construction team created a facade that satisfies aesthetic, structural, thermal, acoustic, and economic criteria simultaneously. The towers stand not merely as monuments to wealth and prestige, but as testaments to engineering ingenuity and material science advancement.
As urban populations continue concentrating in megacities across diverse climate zones, the lessons learned from Neva Towers will inform projects worldwide. Developers and designers confronting harsh winters, scorching summers, or variable conditions will reference this project as a proven template for resilient, beautiful, and sustainable high-rise construction. The GRC panels that clothe these Moscow towers represent more than a product choice—they embody a philosophy that prioritizes performance, durability, and timeless elegance in equal measure.

Emma Clarke is an architect with a background in building materials and facade engineering. She has worked on GRC projects in various climates and specializes in material performance and restoration.