

The Rob and Melani Walton Center for Planetary Health at Arizona State University rises from a triangular lot in Tempe like a giant cracked-open geode. Clad in a shell of glass fiber-reinforced concrete, the building’s paneled facade draws direct inspiration from the saguaro cactus that dots the Sonoran Desert landscape . This is not a building placed in the desert. It is a building that belongs to the desert.
The 281,000-square-foot research facility houses multiple institutes focused on food, water, energy, and climate change . Grimshaw Architects and local studio Architekton designed the center as a gateway building at the edge of the campus . The triangular site presented unique challenges. One side faces a major vehicle intersection. The other sits adjacent to a light rail station and train tracks . The design team responded by opening the building at ground level, maximizing wind flow, light penetration, and pedestrian access to the central courtyard .
The conceptual form of the building draws from geological formations. The geode provided the organizing principle: a hard, protective exterior shell enclosing a crystalline interior filled with light . The exterior walls are tough and opaque. The interior courtyard glows with transparency and glass openings . This duality shapes how the building performs in the extreme Arizona climate.
The Cactus Logic Behind the GFRC Screen
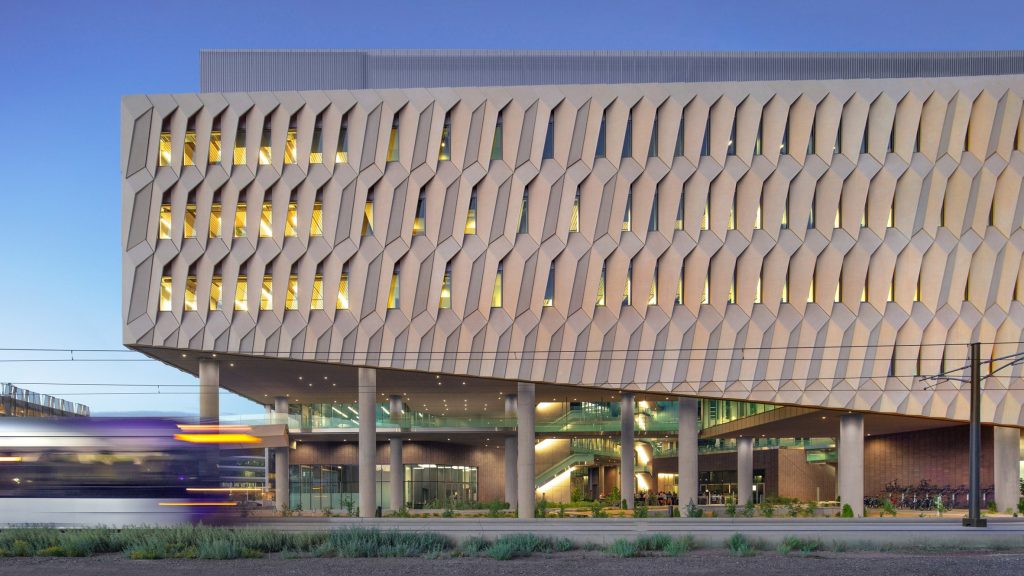
The pleated GFRC screen that wraps the building’s street-facing facades directly mimics the saguaro cactus’s survival strategy. The saguaro grows vertical pleats that shade its surface throughout the day . Each pleat creates self-shading that reduces heat absorption. The building’s GFRC panels follow this same logic.
The folding pattern of the panels changes depending on the facade’s orientation to the sun . Panels facing east have different pleat geometry than panels facing west or south. The design team studied the sun’s path across the desert sky. They calculated the precise angles needed to block direct solar radiation at the hottest hours . This approach reduces cooling loads while still allowing filtered daylight to enter the building.
The GFRC material itself contributes to thermal performance. Unlike metal or glass, GFRC panels absorb and store minimal heat . This reduces the urban heat island effect around the building. It also lowers air conditioning demand during the long summer months when temperatures regularly exceed 100 degrees Fahrenheit .
Technical Precision in Panel Production
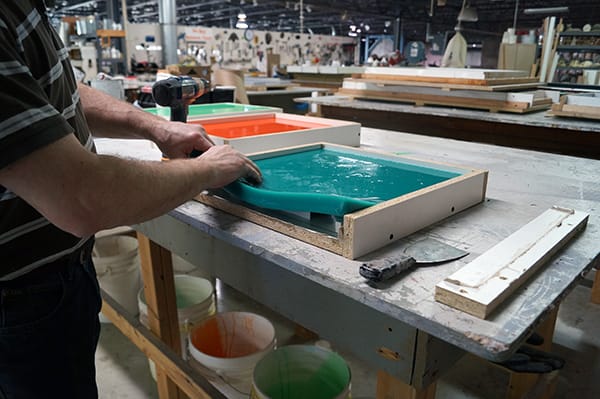
The fabrication of the GFRC panels required computational methods. STUD-IO, a computational construction firm, worked with the fabrication team to optimize the panels for production while maintaining the architect’s design intent .
The panels were prefabricated off-site using molds created from digital models. STUD-IO developed reusable workflows for automating the production of mold-making information . This included detailed 3D models, 5-axis CNC data, and assembly drawings for both molds and panel frames . An automated evolutionary solver adjusted panel geometry to match 3D scans of the partially constructed building. The solver minimized changes to the original geometry while ensuring the panels fit the actual structure .
Each panel is unique. The pleat geometry changes across the facade. This required extensive digital coordination. The team analyzed thousands of panel positions and calculated the precise form required for each location . The result is a facade that appears organic and fluid while meeting rigorous structural and thermal requirements.
Balancing Sunlight and Shade
The design team faced a core contradiction. They needed abundant daylight for the research spaces and connection to the outside world. But the Arizona sun threatens to overwhelm interiors with heat and glare . The GFRC pleats address this challenge directly.
The brise-soleil design, inspired by the cactus, provides extensive UV protection on the exterior facade . The panels block harsh direct sunlight while allowing diffused daylight to penetrate. This reduces the need for artificial lighting during the day and cuts energy consumption.
On the courtyard side, the design team took a different approach. Glazed openings with a cool green-blue mega-panel system enhance filtered light . The color pays homage to the Grand Canyon’s Havasu Falls . Insulated glass unit modules measuring 7.5 by 3.5 feet punctuate the courtyard facade . This glazing system provides superior thermal performance to standard glass while still creating connectivity to the outside world .
The building’s massing also contributes to shading. Multi-storey volumes arranged in a triangular fashion around the central courtyard create self-shading . The first and second-story podium, the exterior GFRC facade, and the courtyard facade each serve specific daylighting and solar management functions . This layering of strategies creates a high-performance building envelope.
LEED Platinum and Beyond
The Walton Center achieved LEED Platinum certification, the highest rating possible . This is particularly significant given the extreme climate of the Sonoran Desert. Achieving Platinum in a region where summer temperatures regularly exceed 38 degrees Celsius is a notable achievement .
The GFRC panels contribute directly to this performance. Their ability to minimize heat absorption reduces cooling requirements. The self-shading design blocks solar gain without sacrificing daylight. The building also incorporates additional sustainable strategies. A voided slab system, also known as BubbleDeck, reduced concrete volume in the floors by approximately 25 percent . This reduced embodied carbon while allowing for longer spans. The building also preserves a historic irrigation canal created by the Hohokam people by raising the building above ground level .
The building achieves an Energy Use Intensity of 104 kbtu per square foot, representing a 20 percent reduction from ASHRAE baseline standards . This combines the passive strategies of the GFRC facade with active systems like the aluminum canopy that provides additional shade for the courtyard . Aluminum canopies over the building and courtyard add another layer of solar control while creating habitable outdoor spaces.
The Walton Center demonstrates that high-performance architecture can emerge from deep engagement with local climate and materials. The cactus provided the logic. The GFRC delivered the means. The result is a building that performs, inspires, and belongs to its place.

Emma Clarke is an architect with a background in building materials and facade engineering. She has worked on GRC projects in various climates and specializes in material performance and restoration.