

The HYLO Tower project in London’s Islington district began with a structural problem. The original Finsbury Tower, built in the 1960s, stood sixteen stories tall. The design team at Horden Cherry Lee Architects needed to add thirteen more stories while preserving the existing foundation . This required a cladding solution that was both lightweight and substantial enough to match the neighborhood’s historic brick character.
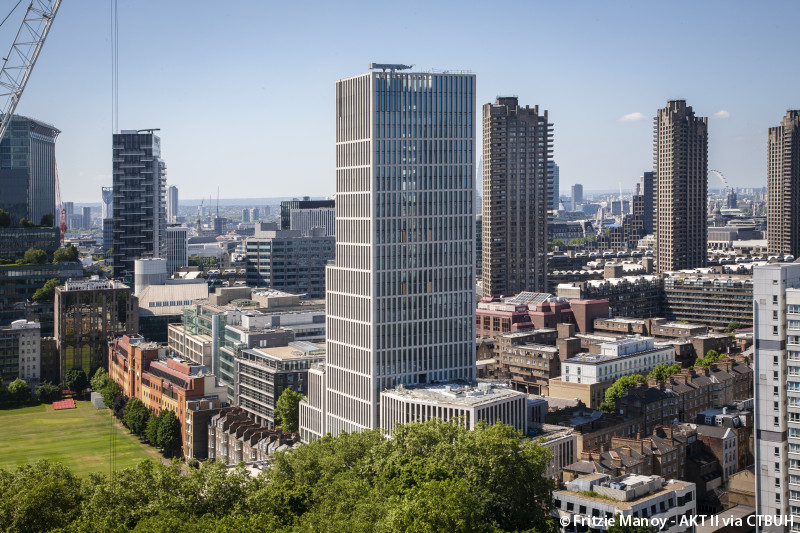
The area surrounding the tower presented its own constraints. Bunhill Fields and the Honourable Artillery Company’s grounds sit nearby, both designated conservation areas . Any new facade needed to respect this historic setting while still reading as contemporary architecture. The architects also needed to integrate the building with adjacent brick residential structures .
The original plan called for masonry cladding on traditional precast concrete panels. The project team quickly abandoned this approach. The weight would have been excessive for the existing structure . A lighter solution was necessary. The answer came through brick-faced ultra-high-performance concrete (UHPC) panels, a material that combines the visual warmth of brick with the structural efficiency of modern concrete technology.
Brick Slips and the Unitized System
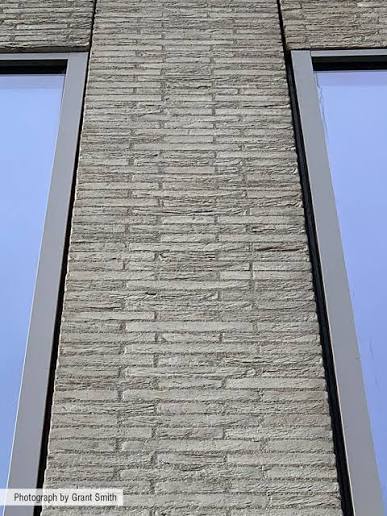
The selected cladding system used bespoke brick slips cast directly into UHPC panels. Brick slips are thinner than standard bricks, typically cut from full bricks or manufactured specifically as tiles . This reduction in thickness significantly lowers panel weight. The panels measured just 75 millimeters thick—half the thickness of conventional precast panels .
Fibrobeton, a Turkish cladding specialist, produced the precast concrete brick panels . The production process required careful coordination. Italian manufacturers supplied 720,000 custom bricks in 60 different sizes . Fibrobeton arranged these bricks into patterns across 6,200 square meters of panel surface . The company cast the brick slips into specialized molds, ensuring each slip sat flush with the panel face. Fixing bolts were positioned in defined locations during the pour .
The panels formed part of a unitized curtainwall system. Aluminum framing supported the glass and UHPC panels, with both elements manufactured separately and assembled on site . This approach simplified logistics. The glass and aluminum components arrived from one Turkish specialist, while Fibrobeton delivered the precast panels . Transporting them as separate units prevented damage that might have occurred during shipment of fully assembled panels. The on-site assembly also allowed for more precise installation.
Formwork Solutions for Complex Geometries
The HYLO Tower’s facade features panels with numerous angled corners wrapping the outer edge of the building . The design required panels in various dimensions, ranging from 1008 by 512 millimeters to a single massive panel measuring 8728 by 500 millimeters . All 3,595 panels required brick patterns that aligned across the facade .
Fibrobeton adapted its production facility to accommodate this complexity. The formwork systems needed to handle the vast quantity and variety of shapes and sizes . Each mold had to position brick slips precisely, maintaining rigorous tolerances across every panel face .
The brick pattern itself required careful management. For prefabricated brick-faced panels, the pattern must start with a brick edge, not a joint . The vertical joint spacing matches the brick module, allowing panels to sit freely within the pattern without breaking continuity at corners . At the HYLO Tower, the 720,000 bricks in 60 sizes created a unified surface that appears continuous across panel joints and building edges.
Joint Details and Movement Accommodation
The joints between panels and the integration of brick slips required precise engineering. The natural grout fillings between bricks create visual continuity and help the building blend into its context . The mortar joints appear natural, matching the aesthetic of the surrounding historic buildings.
Special attention went to preventing water problems. The formwork system incorporated drip moulding details to channel water away from the facade . The natural brick surface and grout fillings also assist with water shedding .
Panel joints accommodate movement over the building’s life. Custom movement gaskets between panels allow settlement and structural flexing . The vertical and horizontal joints between elements function as movement joints . The design also addressed concerns about brick expansion. Using brick slips rather than full bricks reduced the thermal expansion stresses on the concrete panel.
Installation on a Live Tower
Installing the panels presented significant challenges. The project team launched panels from the slab edge adjacent to the building core. Workers moved the panels around on a monorail system . Installers worked from cradles suspended in front of the panels, attaching the pieces to brackets on the core . This method proved efficient despite the constraints of a 124.87-meter building in central London .
The panel sizes and weights added complexity. Fibrobeton created stiffening steel frames to reinforce the GRC panels . The frames allowed for thinner concrete sections while maintaining structural integrity. This design consideration also eased installation, as the lightweight panels required less robust lifting equipment.
Performance and Recognition
The HYLO Tower’s cladding system achieved multiple performance certifications. The building earned WELL Gold and BREEAM Excellent ratings . The retention of the original 16-story concrete tower and extension upward doubled the net rentable space while reducing embodied carbon by 35 percent compared to new construction .
The project received the Precast/Prestressed Concrete Institute’s International Building Award . The jury recognized the innovative use of UHPC and GFRC panels with custom brick slips, particularly noting that such unitized cladding had not previously been used on this scale or height .
Architect Stephen Cherry highlighted Fibrobeton’s role in meeting the project’s technical demands. The company reorganized its formwork and logistics systems, acquired new skills, and delivered panels that fulfilled the strength, size, and weight requirements . The meticulous production process ensured that the 720,000 imported Italian bricks were arranged consistently across the facade, creating a unified appearance that reads as both contemporary and historically appropriate.

Emma Clarke is an architect with a background in building materials and facade engineering. She has worked on GRC projects in various climates and specializes in material performance and restoration.