
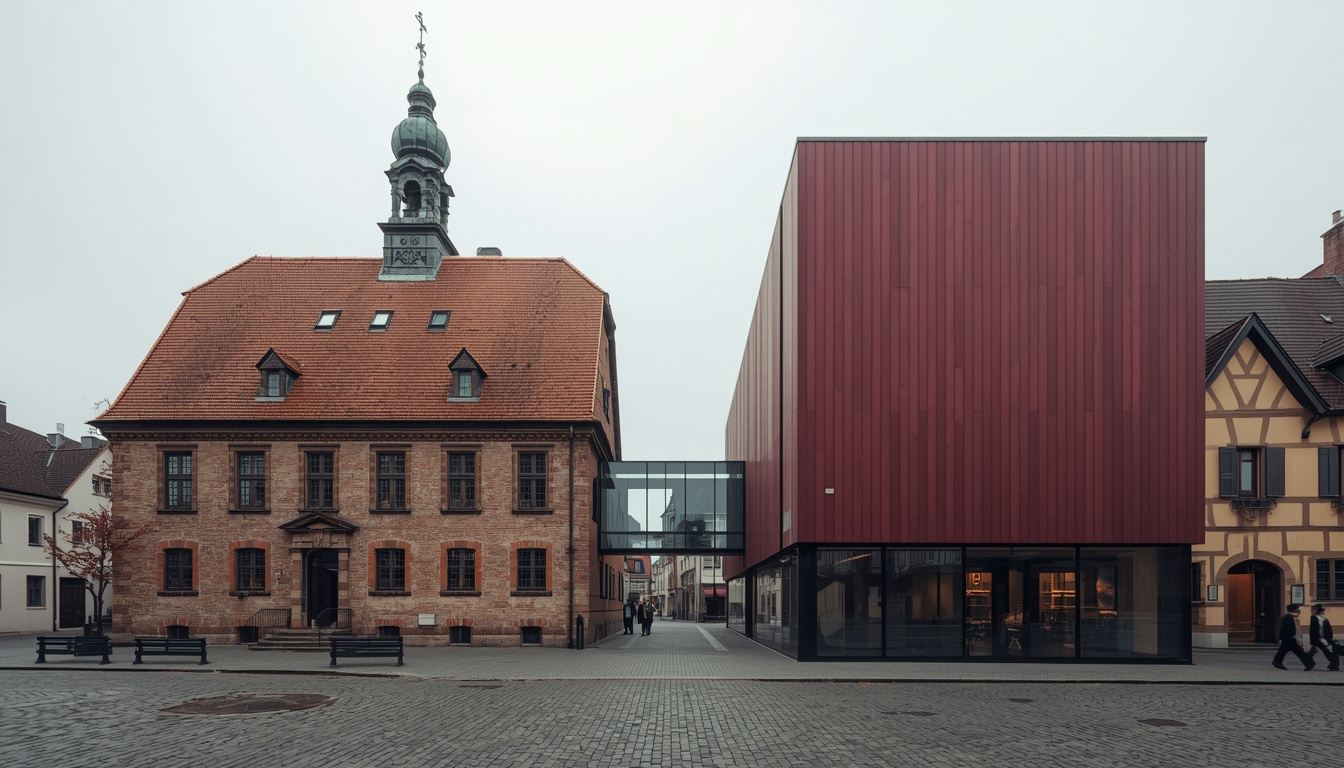
Zell am Harmersbach, a small town in the western Black Forest region, holds architectural layers stretching back centuries. Half-timbered houses sit alongside Art Nouveau details. Gothic, Renaissance, and Baroque structures define the town square. The Stork Tower, the town’s landmark, has stood for roughly 700 years . The town hall building itself, with its gabled roof, stepped gables, and bell tower, belongs to this historic ensemble. But the building lacked sufficient space for civic functions.
In 2018, the town commissioned SWS Architekten to design an extension. The architects faced a familiar challenge: how to add contemporary space to a protected historic structure without diminishing its character . The answer required a material that could bridge centuries. The architects selected glass fiber reinforced concrete panels from Rieder. The product line, known as “concrete skin,” offered thickness of just 13 millimeters and lengths reaching five meters . These slim panels provided the structural efficiency needed for a modern annex while respecting the visual weight of the existing building.
The Burgundy Facade as Visual Link
The extension’s facade covers 560 square meters of surface area . SWS Architekten specified Rieder panels in the color burgundy, a deep warm red that matches the clinker brick facade of the historic town hall . The design team selected the “ferro” surface finish, a sandblasted texture that gives the material a vibrant, tactile quality .
The color choice serves a specific function beyond aesthetics. The burgundy tone blends the new structure into the ensemble of buildings surrounding the town hall square . The dark red panels reflect the historical palette without mimicking it. The arrangement of the panels follows the rhythm of the original clinker brick facade, creating visual continuity across the old and new structures . This approach demonstrates how contemporary materials can respect heritage without resorting to pastiche.
Technical Properties of the Concrete Skin
The concrete skin panels from Rieder combine thinness with durability. At 13 millimeters thick, the panels weigh less than traditional masonry while providing adequate structural performance . The glass fiber reinforcement within the material ensures tensile strength and crack control. The material carries fire protection class A1 certification, meaning it is non-combustible according to DIN 4102 standards . The panels also resist weathering, maintain color fastness, and require low maintenance over their service life .
The attachment system used in the Zell project involved undercut anchors . This mounting approach, combined with the material’s light weight, simplified installation. Rieder’s manufacturing process also includes an environmental product declaration (EPD) and ISO 9001 and ISO 14001 certifications, indicating quality control and environmental management standards .
Carbon Reduction in Panel Production
Rieder has developed a CO₂-reduced concrete formulation for its facade panels. The company intends to eventually produce cement-free panels. In the first phase of implementation, Rieder substituted 50 percent of the cement content with natural, local pozzolans. This substitution resulted in a 30 percent reduction in CO₂ emissions . The Zell Town Hall project uses this low-carbon material, adding an environmental dimension to the renovation.
Design Flexibility and Material Range
The concrete skin product line offers considerable design options. Available colors span multiple collections: greyscale, bricky, timber, and pietra . The textures range from sandblasted to smooth, adding depth and shadow variation depending on viewing angle . This flexibility allows architects to tailor the material’s appearance to specific site conditions without sacrificing performance. For the Zell project, the burgundy panels with ferro surface create a facade that feels both contemporary and grounded in place.
The extension’s three stories feature numerous windows and traditional rafter roofs, linking the new volume to the existing structure . The curtain wall facade is ventilated, adding an energy efficiency layer to the building envelope. The completed project received recognition for balancing heritage requirements with modern construction techniques. The Rieder panels provided the solution: thin enough to maintain proportion, durable enough to withstand decades of use, and colored to connect with centuries of architectural tradition.

Emma Clarke is an architect with a background in building materials and facade engineering. She has worked on GRC projects in various climates and specializes in material performance and restoration.