
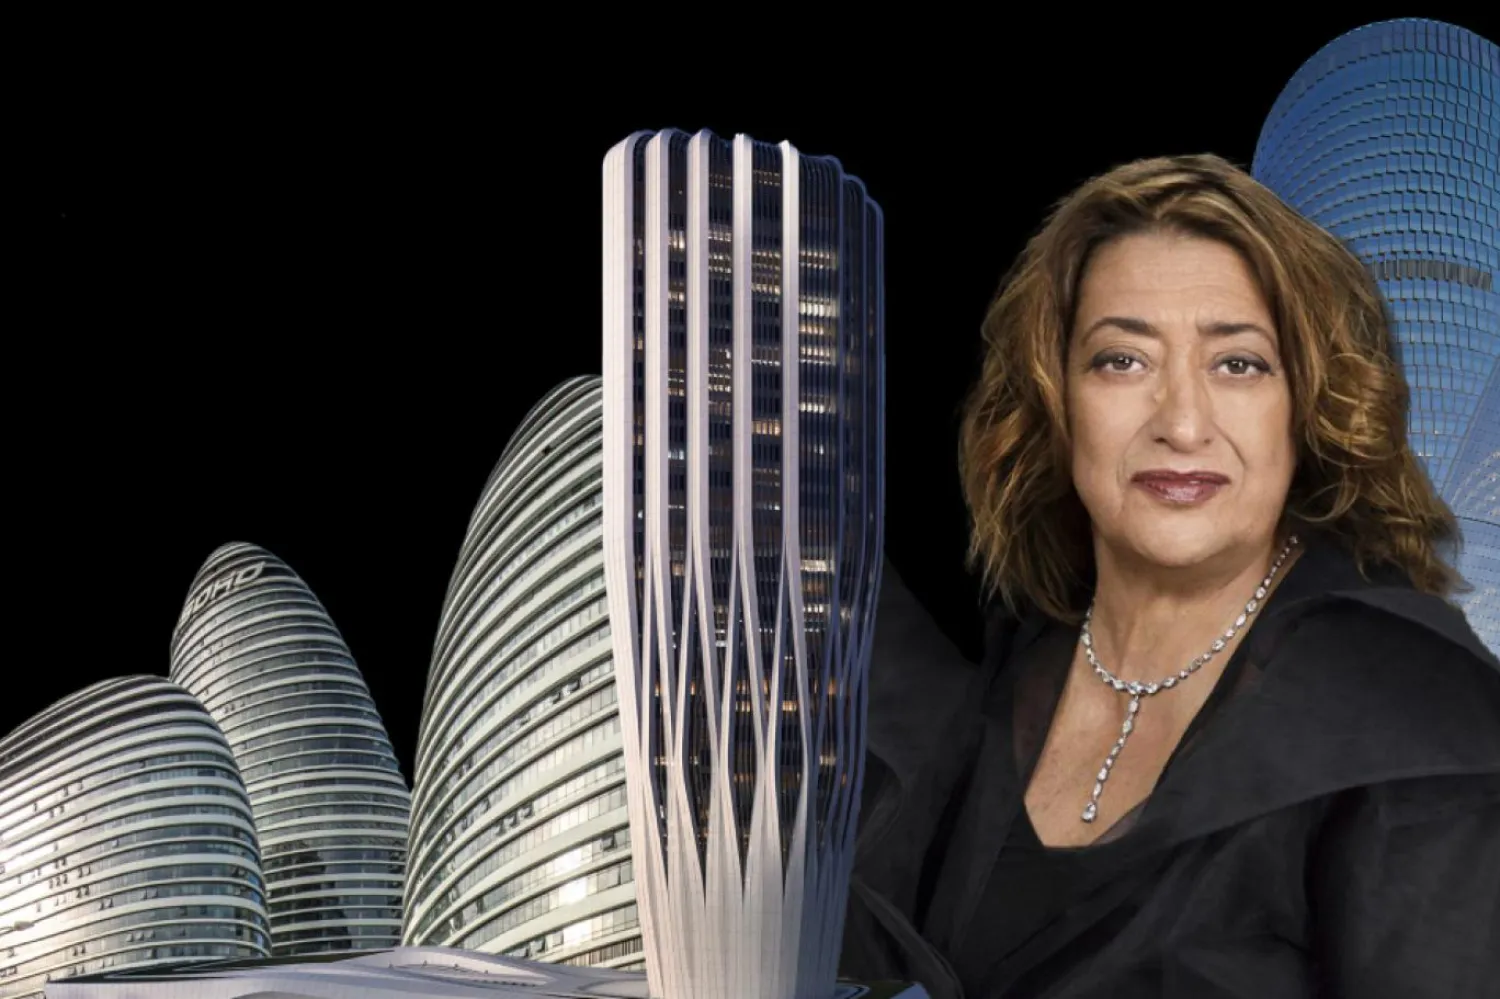
We can say that glass fiber reinforced concrete (GFRC) has ushered in a new era for architects. GFRC, used particularly on exterior facades, offers a thinner, more intricate, and more striking appearance rather than the traditional concrete look that can detract from aesthetic appeal while providing the same strength as regular concrete. It is very difficult to mold concrete into different geometric shapes while keeping it in a fluid state without compromising its strength. However, glass fiber-reinforced concrete easily overcomes all these challenges and questions. It makes it easy for architects to realize what were once considered utopian exterior applications.
Pioneers Who Brought GRC into Architecture
You cannot create impressive architectural designs for the future without challenging traditional ways of thinking. When you look at the work of those who use GFRC technology in their projects, you might feel as if you’re in a movie. Because you can be sure that the buildings of the future will look exactly like this and even more unique.
In the early years, the primary reason for skepticism toward GRC material was related to its strength. This is because, as we know, concrete is rigid and cannot be made fluid enough to be shaped. However, strength tests have proven that GRC material exhibits greater strength than conventional concrete.
So, who have been the pioneers in encouraging those who want to experiment with this material in their own projects and further develop their skills in the field of architecture? Let’s take a look together:
- Zaha Hadid
- Chris Lépine
- Wolfgang Rieder
- Kevin Venger
- Martin Tite
Zaha Hadid
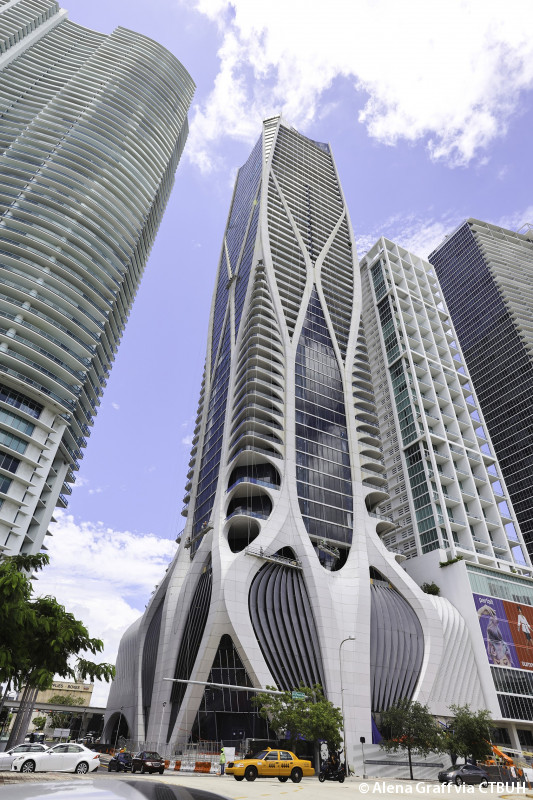
Zaha Hadid is a name known to everyone who uses GRC technology in their projects and has become a leading figure in this field. Through the GRC forms she used in the exterior facade applications of her projects, she successfully combined aesthetics with durability. She was the first architect in the world to use GRC for the entire exterior facade of a 62-story building.
Projects in Which Zaha Hadid Used GRC
| Project | Location | GRC Application |
|---|---|---|
| One Thousand Museum | Miami, USA | World’s first project using GFRC as permanent formwork. The exterior skeleton was built from GFRC panels that remained in place as construction progressed, forming the building’s finished surface. |
| Heydar Aliyev Cultural Centre | Baku, Azerbaijan | Flowing, wave-like exterior surfaces created with GFRC panels. A custom outer shell system developed by Werner Sobek was used. |
| Zaragoza Bridge Pavilion | Zaragoza, Spain | The 275-meter bridge pavilion’s exterior was clad with 29,000 triangular fibreC (GRC) panels in varying shades of grey. |
| Guangzhou Opera House | Guangzhou, China | Custom-molded GFRC units were used in the auditorium interior to maintain the flowing, seamless architectural language. |
| Central Bank of Iraq | Baghdad, Iraq | This 170-meter-tall project with 60,000 square meters of opaque facade area skillfully employed GRC and UHPC materials with parametric design features. |
Chris Lépine
Joined Zaha Hadid Architects in 2006. Became a director in 2019. Holds a Master’s degree in Architecture from Clemson University and a degree in finance from the University of South Carolina. Before ZHA, he worked at Foster + Partners’ Specialist Modelling Group.
His experience spans residential, hospitality, office, cultural, and infrastructure projects. He has lectured at the Architectural Association in London and Georgia Tech in the US.
One Thousand Museum
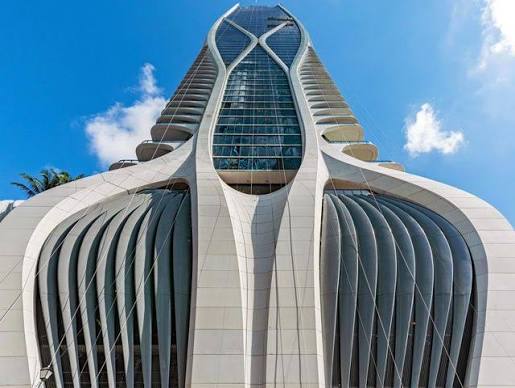
Chris Lépine served as Project Director on this project. It was Zaha Hadid’s first residential tower in the Western Hemisphere and one of her final projects.
Approximately 4,800 to 5,000 GFRC pieces were manufactured in Dubai and shipped to Miami. The panels were used as concrete formwork during construction, then remained as the building’s architectural finish.
Lépine: “The design expresses a fluidity that is both structural and architectural. The structure gets thicker and thinner as required.”
The GFRC exoskeleton creates a rigid tube against Miami’s wind loads. Curved supports form hurricane-resistant diagonal bracketing. Interior spaces are nearly column-free.
Projects in Which Chris Lépine Used GRC
| Project | Location | GRC Application |
|---|---|---|
| One Thousand Museum | Miami, USA | Zaha Hadid Architects’ first residential tower in the Western Hemisphere. The world’s first permanent GFRC formwork system was implemented here. 5,000 GFRC pieces form the building’s exoskeleton; they serve as both structural formwork and architectural finish. |
| The Delmore | Surfside, Miami, USA | Ultra-luxury beachfront residence. |
| The Henderson | Hong Kong | State-of-the-art office tower in the Central Business District. |
| International Gateway Centre (IGC) | Hong Kong | Large-scale mixed-use development in Kowloon. |
| National Bank of Kazakhstan Headquarters | Kazakhstan | One of his recent projects. |
Wolfgang Rieder
Austrian entrepreneur and CEO of Rieder Group, founded in 1958. He joined in 2003 and has led the company into its third generation. He launched fibreC in 2004 with a vision to create a lightweight, durable glassfibre reinforced concrete facade panel that could withstand weather while being sustainable and aesthetically pleasing .
Graduate of Vienna University of Economics. Selected as Loeb Fellow at Harvard University in 2020—the first Austrian and first manufacturer to receive this honour . Lives with his family on an organic farm in Maishofen, Salzburg, and on Vancouver Island .
fibreC panels are 13mm thin, consisting of 95% mineral components. They use 70% less primary energy than HPL panel production. The material is weather-resistant, durable, low-maintenance, and 100% recyclable. Fire protection class A1 non-combustible. Panels available in custom sizes up to 5 metres in length .
Rieder has developed CO2-reduced concrete, substituting 50% of cement with natural pozzolans, achieving 30% reduction in CO2 emissions. The goal is eventual cement-free production . The company aims to become CO2 positive by 2030 through reforestation projects and material reuse initiatives .
Zaragoza Bridge Pavilion
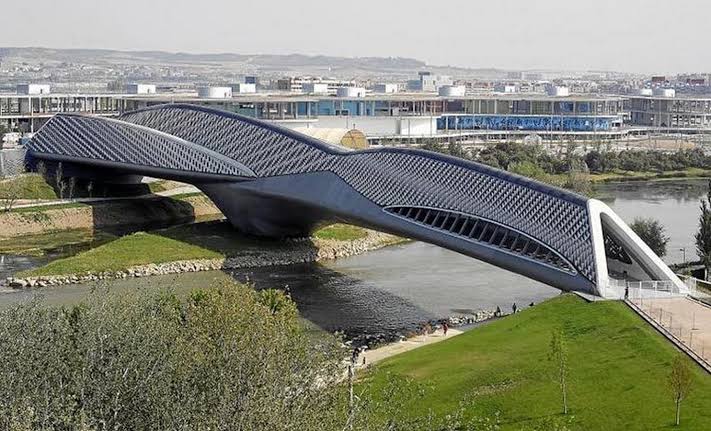
Zaha Hadid specified fibreC in a range of greys for the 275-metre-long, multi-level Zaragoza Bridge Pavilion—the symbol of Expo 2008. The exterior skin comprises 29,000 triangular panels in diverse grey nuances . The panels were 13mm thick with Ferro surface finish .
Projects in Which Wolfgang Rieder Used GRC
Kevin Venger
Kevin Venger is a Managing Partner at One Thousand Group, a Miami-based real estate development firm he leads alongside Louis Birdman and Michael Konig . He holds a degree in architecture from the University of Miami and grew up in a family of CPAs, giving him a unique combination of design sensibility and financial acumen .
Venger is also a certified yoga instructor and father of three children aged 16, 14, and 6 . His development portfolio focuses on ultra-luxury residential projects that push architectural boundaries.
One Thousand Museum
Venger served as co-developer alongside Louis Birdman, Gregg Covin, and the Regalia Group . The 62-story, 83-unit tower was completed in 2019 and broke records for the most expensive condos in Miami .
Key GRC Achievement:
The building’s exoskeleton consists of approximately 4,800 to 5,000 GFRC pieces manufactured in Dubai and shipped to Miami over 18 months . Venger explained the development team explored every material option—steel, exposed concrete, poured-in-place concrete—but none achieved the finish the exoskeleton deserved .
“It’s a lightweight concrete reinforced with glass fiber that forms the sinuous skeleton that coils up along the exterior,” Venger said. “Hadid didn’t just design a cool building. This side of the world has never seen a building quite like this” .
The GFRC panels were used as permanent formwork—clamped around steel rebar, filled with concrete, and left in place as the building’s architectural finish. This approach shaved six months off the construction schedule and produced a surface finish impossible with traditional plywood molds .
Quote from Venger:
“We wanted this fusion of architecture and structure, like something that’s been excavated, something that’s been sculpted” .
Projects in Which Kevin Venger Used GRC
Martin Tite
Graduate of Carleton University School of Architecture and the Architectural Association Graduate School in London .Spent most of his career at GRC Architects, becoming a director in 2011 .Named Fellow of the Royal Architectural Institute of Canada in 2015 .LEED accredited professional with over 35 years of experience .Occasional guest critic at Carleton University School of Architecture .After GRC Architects joined Provencher_Roy, Tite became a partner at the firm founded by Claude Provencher and Michel Roy in 1983 .
Note
Martin Tite’s career focuses on institutional architecture in Ottawa, including heritage rehabilitation and controlled-environment facilities. His work at GRC Architects spans government, cultural, and diplomatic projects. His professional path reflects a commitment to public architecture and heritage preservation in Canada’s capital region.
Projects in Which Martin Tite Used GRC

Emma Clarke is an architect with a background in building materials and facade engineering. She has worked on GRC projects in various climates and specializes in material performance and restoration.
3 thoughts on “Famous Architects Using Glass Reinforced Concrete in Their Projects”